
Villa Interior Design in Shankarpur, Nagpur: Designing Homes That Match the Address
Shankarpur carries a different residential register from Nagpur’s apartment-dominated corridors. The address suggests space — independent homes, villas, plots developed over time into residences that reflect the personalities and priorities of the families who built them. It is the kind of neighbourhood where the gate has a name, not just a number, and where the home itself is expected to be a statement rather than a unit.
Designing an interior for a Shankarpur villa is a different challenge from designing for a flat. The scale is larger, the rooms are more varied, the relationship between indoor and outdoor space is more complex, and the brief is almost always more personal — because people who live in independent houses have been thinking about how they want to live for longer, and in more specific terms, than people moving into their first apartment.
Villa Interior Design in Shankarpur Nagpur
What Villa Interior Design Requires
The starting point for any Shankarpur villa interior project is a thorough understanding of the home’s architecture and the family’s specific brief — not a generic design package applied to a larger footprint.
Villas in Shankarpur vary enormously. Some are recently built residences on layouts of 1,200 to 2,000 square feet of built-up area per floor, with contemporary architecture and a relatively blank interior canvas. Others are older, established homes with character elements — arched doorways, traditional floor patterns, or a garden that has been developed over decades — that the interior design should complement rather than override.
The brief from a Shankarpur villa owner almost always includes: a primary living space that feels grand without being cold, a kitchen that can handle both daily family cooking and the larger preparations for the social occasions that villa homes are more likely to host, a master bedroom suite with a dressing area that functions as a serious wardrobe solution, and outdoor-connected spaces that blur the boundary between inside and outside in a way that apartment interiors cannot.
The Villa Kitchen: Scaled for a Larger Life
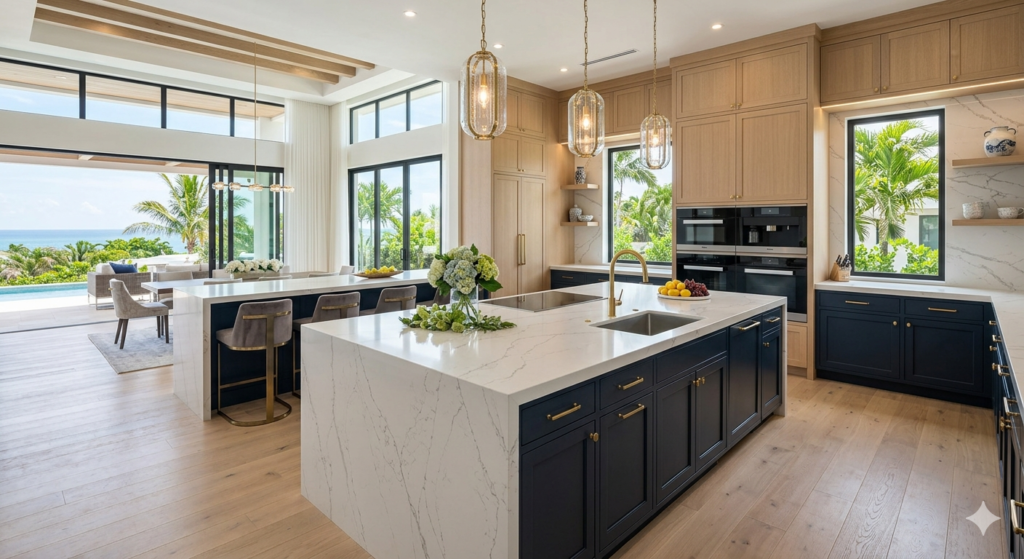
A villa kitchen in Shankarpur has the footprint to do things properly — a full U-shaped or island layout, serious counter space, organised storage for the larger vessel inventory that a villa household accumulates, and a chimney installation that can be ducted properly to the outside without the compromises that an apartment ceiling often requires.
The island kitchen — a working counter in the centre of the kitchen that creates a full working triangle, provides additional preparation surface, and serves as an informal social counter where family members and guests congregate while cooking happens — is specifically suited to the Shankarpur villa kitchen because it needs space to work, and villa kitchens have it.
Contemporary kitchen specification for a Shankarpur villa: membrane or acrylic shutters in a clean two-tone palette (light upper cabinetry, slightly darker or wood-tone lower cabinetry), engineered quartz countertop, quality hardware from Hettich or Blum, and a chimney with minimum 1,200 CFM for a kitchen that will see serious use.
Cost for a complete villa kitchen in Shankarpur: ₹5 to ₹9 lakhs depending on the kitchen’s footprint, the specification level, and the number of units required.
The Living and Dining Areas: Space Used Well
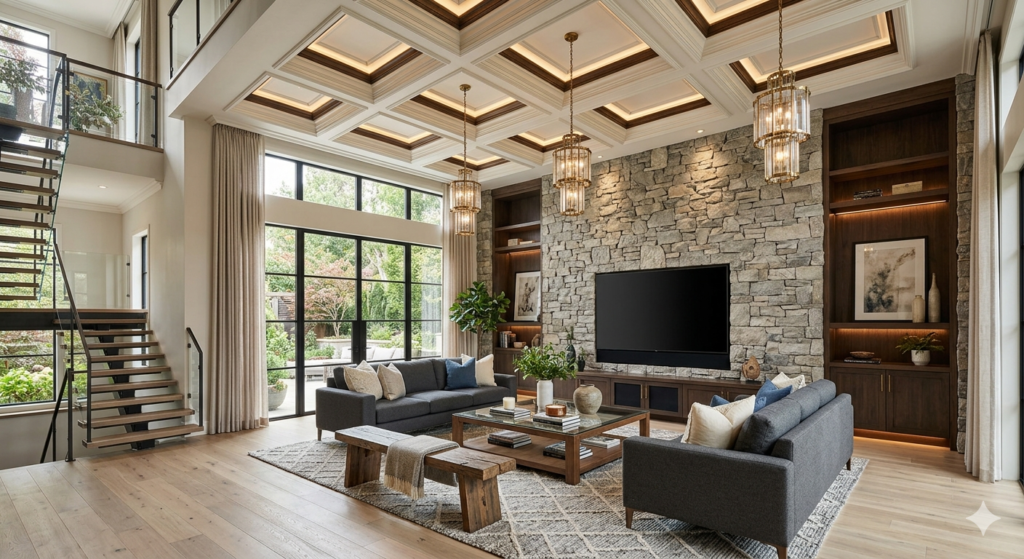
The social rooms of a Shankarpur villa have the proportions that allow for design decisions that are not available in an apartment. Higher ceiling heights mean false ceiling designs can be more architecturally ambitious: a coffered ceiling in the formal living room, a layered design with a deeper central drop in the dining room, indirect lighting channels that run continuously through the connected spaces to create a sense of visual flow.
The ceiling treatments that work best in Shankarpur villa living and dining areas: multi-level gypsum designs with a combination of cove LED, recessed downlights, and feature pendants positioned over the dining table. The pendant over the dining table is a design element that is possible in a villa because the ceiling height makes it comfortable — in most apartments, ceiling heights are too low for a pendant that does not feel intrusive.
Cost for a complete false ceiling treatment across living and dining areas in a Shankarpur villa: ₹1.5 to ₹2.8 lakhs depending on area and design complexity. The TV wall in a villa’s primary sitting room can afford to be more architecturally elaborate — floor-to-ceiling treatment, integrated library shelving alongside the panel, natural stone cladding or a fluted veneer that extends the full height of the wall. Cost: ₹75,000 to ₹1.5 lakhs.
Master Bedroom Suite: A Properly Designed Private Sanctuary
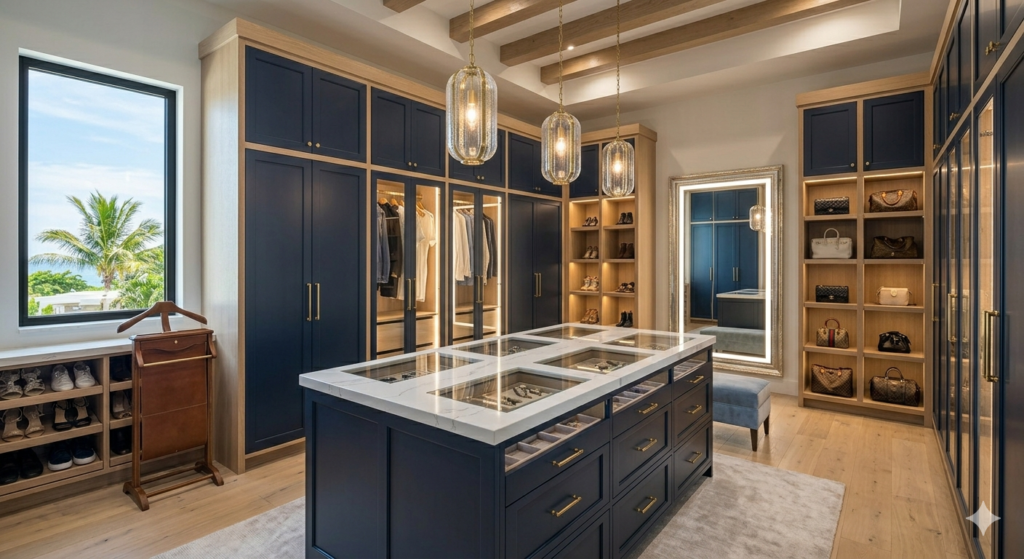
The master bedroom in a Shankarpur villa is, in most cases, large enough to be designed as a suite — a sleeping area and a separate or semi-separate dressing area that functions as a proper wardrobe room rather than a wall-mounted wardrobe.
A dressing room with full-height fitted wardrobes on two or three walls, a central island with drawers and display surface, a full-length mirror, and proper lighting — a combination of recessed downlights over the hanging areas and LED strip lighting inside the wardrobe sections — is the villa master bedroom solution that families remember as the best investment in the home. Everything in its place. Morning organisation without searching. The daily experience of the bedroom genuinely improved.
Cost for a complete villa master suite wardrobe design in Shankarpur: ₹1.5 to ₹3 lakhs depending on the dressing room’s size and the specification. The master bedroom itself — ceiling treatment, wall colour, bedside lighting, textured accent wall — adds ₹60,000 to ₹1.2 lakhs depending on scope.
Outdoor and Transitional Spaces
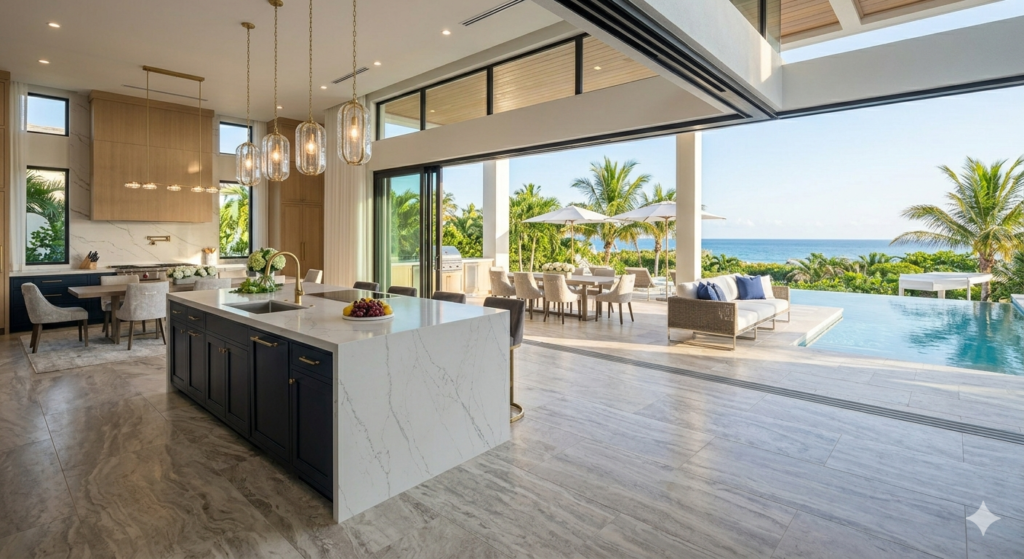
Shankarpur villas have outdoor connections that apartment interiors do not — the front verandah, the rear garden area, the first-floor terrace or balcony. Interior design for these spaces means choosing materials and furniture designed for the outdoor exposure they will see: UV-resistant outdoor fabrics, weather-resistant tile or deck materials, lighting designed for wet conditions.
The transition between indoor and outdoor — a covered seating area with continuity of floor material from inside to outside, consistent lighting design, and a structural pergola or shade element — creates the kind of living that defines why people choose villa life over apartment living.
Complete Villa Interior Design Investment in Shankarpur
For a complete villa interior in Shankarpur — kitchen, all bedrooms with custom wardrobes, living and dining area ceiling treatment, full painting, master suite dressing room, and one bathroom renovation: ₹18 to ₹30 Lakhs depending on the villa’s size, the specification level, and the scope of outdoor spaces.
For a premium villa interior at full specification — premium kitchen, all bathrooms renovated, high-specification ceiling treatments throughout, natural stone flooring, feature TV wall, complete lighting design: ₹28 to ₹45 Lakhs. These ranges reflect real project costs from comparable properties in the Shankarpur and similar Nagpur villa corridors.
Book Your Villa Interior Consultation in Shankarpur
QC Interiors offers free design consultations for villa owners in Shankarpur. We will visit the property, understand the architecture and your brief, and develop a design direction and cost estimate specific to your home. Book your consultation today.
