
Top Duplex House Architects in Adilabad — Designing Two-Floor Homes That Work for Real Families in Telangana’s Northern Heartland
Adilabad has a residential character that feels genuinely earned. The town sits at the northern edge of Telangana in a way that gives it a distinct identity — not a satellite of Hyderabad or an IT corridor suburb, but a place with its own economic life, its own social fabric, and its own investment culture shaped by the forests, agriculture, and tribal heritage that define this beautiful part of the state. The families building homes here are building for permanence. They’re not designing investment properties or show flats. They’re building the houses where their children will grow up, where festivals will be celebrated with the extended family, and where the daily rhythms of life in one of Telangana’s most culturally rich districts will play out for decades.
The duplex house — a two-floor independent home — has become the most desired residential typology for Adilabad families with the resources to build seriously. The reasons are specific and practical. Plots in Adilabad’s residential layouts are typically sized between 150 and 300 square yards — generous enough for a meaningful two-floor home but not large enough for a single-floor structure that accommodates the full family programme without rooms being compressed beyond comfortable use. A family that needs four or five bedrooms, a drawing room sized for genuine social occasions, a kitchen for real Indian cooking at festival scale, and the outdoor space that Adilabad’s pleasant winter season makes genuinely valuable simply cannot fit all of this on one floor without sacrificing room quality.
The duplex solves this. The ground floor carries the social life of the home — the drawing room, dining area, kitchen, guest bedroom, puja room, veranda. The first floor carries the private life — the master bedroom suite, children’s bedrooms, a family sitting area. This vertical separation creates a quality of privacy and organisation that single-floor planning can’t achieve on a modest plot, and it creates the opportunity for the staircase and its surrounding void to become the home’s most architecturally significant interior space.
Top Duplex House Architects in Adilabad
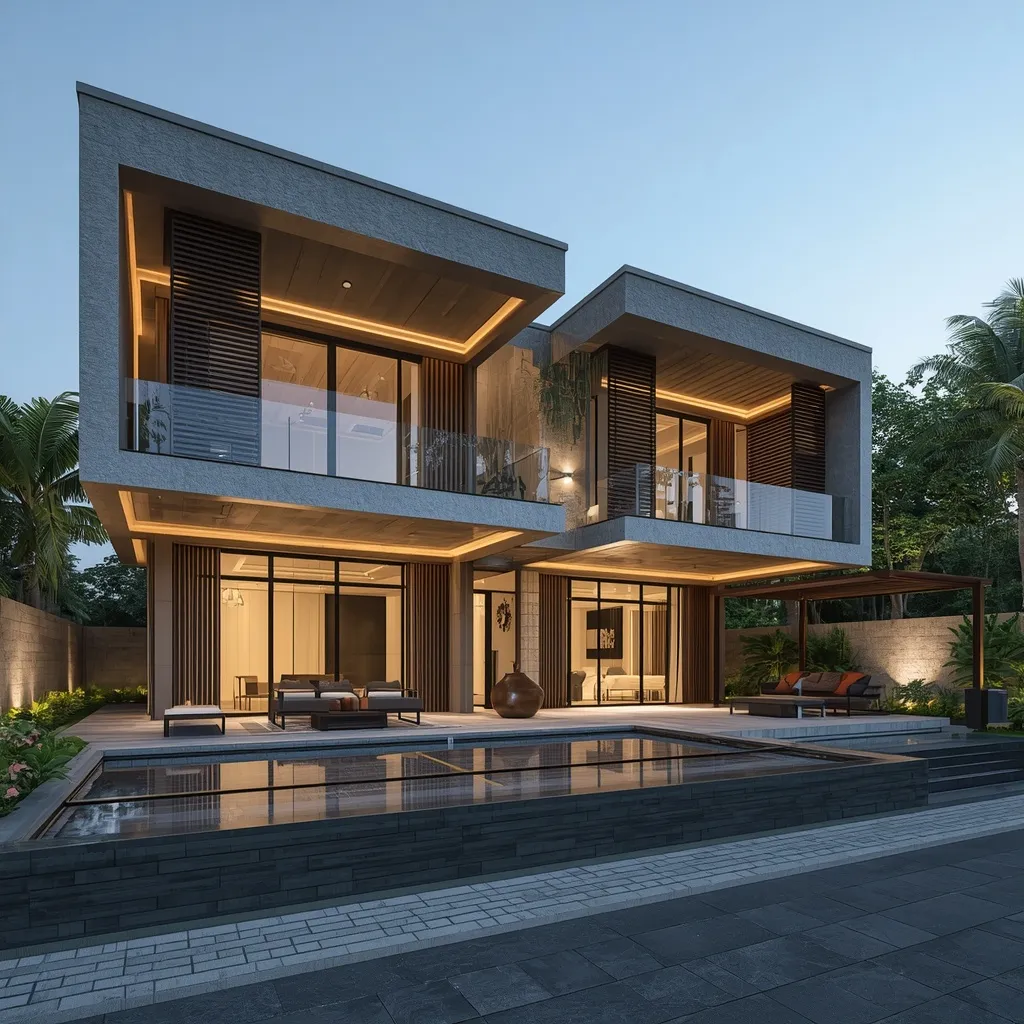
Families in Mancherial, Nirmal, Kumram Bheem Asifabad, Bellampalli, Bhainsa, Boath, and Utnoor share these same residential aspirations and come to Adilabad for the professional services that serve the district’s broader residential ambitions.
What the Best Duplex Architects Actually Bring to the Project
The distinction between a top duplex architect and a contractor who offers to produce drawings is not primarily about credentials. It’s about what the professional actually does and what that produces in the finished building over twenty years of daily life.
A top duplex architect in Adilabad begins with the site. They visit the plot before sketching anything — assessing its orientation relative to the cardinal directions (critical for thermal comfort in Adilabad’s demanding summer), its views, its access and approach possibilities, the adjacent buildings and their likely future development, and the specific soil conditions that will inform the structural design. This site analysis produces planning decisions that are specific to this plot rather than generic to any plot.
The brief conversation that follows is the most important meeting in the entire project. The architect asks specifically about the family’s life — how many family members, which age groups, whether elderly parents need ground-floor accommodation, how often guests stay and for how long, what the cooking scale is during festivals, whether anyone works from home, what the family’s Vastu requirements are. These questions produce a design brief that is specific to this family, and the design that responds to it is a home that fits this family rather than a generic programme applied to any family.
The staircase is the first design decision in any quality duplex plan — not the last. In a contractor-template duplex, the staircase is whatever fits in the remaining floor area after the rooms are placed. In a well-designed duplex, the staircase is positioned first, around which the rooms are organised, and it is designed as the home’s primary spatial experience — rising through a double-height void, with an open-tread design or a quality material treatment, alongside a feature wall that uses the full height of the void to make a material statement.
The double-height void that the staircase creates is the element that most powerfully distinguishes a designed duplex from a contractor-built one. It changes the experience of entering the home. It creates visual connection between the ground and first floors. It makes the home feel significantly larger and more architecturally significant than the floor plan dimensions suggest. And it cannot be added after construction — it must be designed in from the beginning.
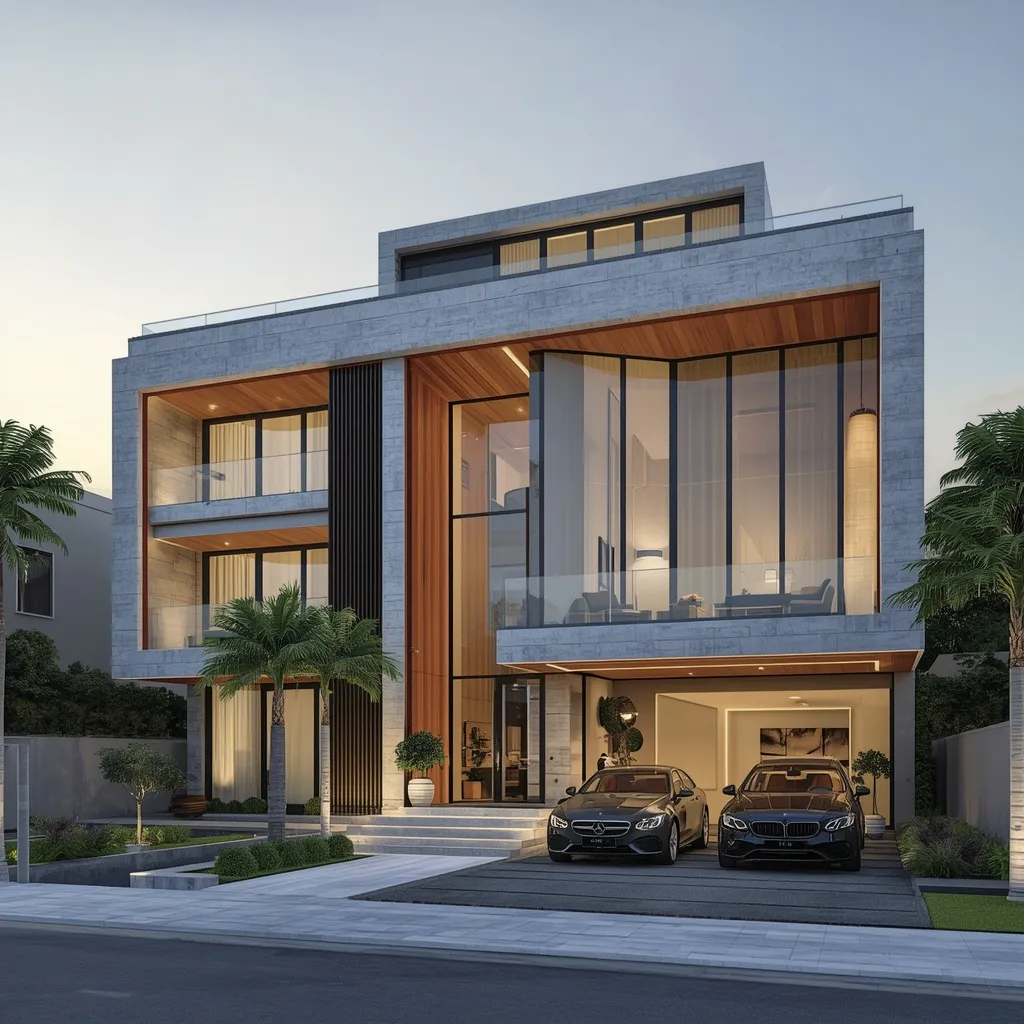
The Ground Floor Plan in an Adilabad Duplex
The ground floor of a well-designed Adilabad duplex is the home’s social heart. The drawing room is typically the most important room in the house — in Adilabad’s family culture, it’s where guests are received, where the significant occasions of family life happen, where the family’s standing in the community is communicated to everyone who visits. Minimum 280 to 340 square feet, with a relationship to the dining area that allows the two zones to function as a single expanded space when the occasion requires twenty or more people.
The kitchen connects to the dining area in the way that Indian household cooking culture requires — not isolated behind a closed door, but visually and physically accessible from the dining area so that the person cooking is part of the family’s daily activity rather than separated from it. An adequate kitchen in an Adilabad duplex is 120 to 160 square feet — large enough for two people to work simultaneously, with counter space on multiple sides, proper chimney extraction for the intensity of Telugu household cooking, and storage that accommodates the actual inventory of a family kitchen in this region.
The ground floor typically includes a guest bedroom with attached bathroom — positioned for privacy from the main social spaces and from the road-facing facade. The puja room in the north-east zone. A utility area adjacent to the kitchen with service access independent of the main entry. And the covered veranda on the principal facade — the outdoor social space that Adilabad’s October-through-February season makes genuinely valuable.
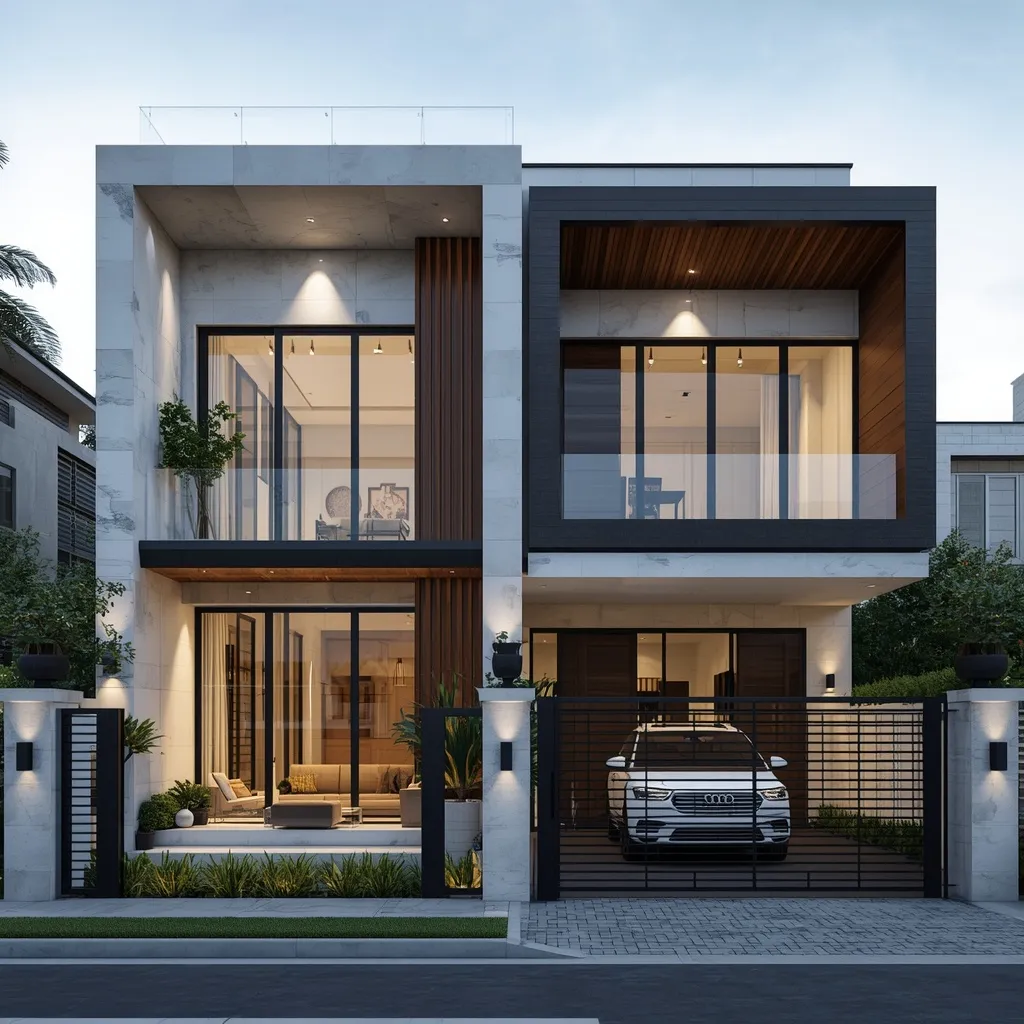
The First Floor Private Zone
The first floor carries the private life of the Adilabad duplex. The master bedroom suite occupies the most private position on this floor — away from the road and from the neighbouring buildings, oriented to receive pleasant morning light without the harsh afternoon sun. In a well-designed Adilabad duplex master suite: a bedroom of 180 to 220 square feet, an attached walk-in wardrobe alcove or separate dressing area, an attached bathroom at quality specification, and a private balcony that gives the suite its own outdoor connection.
Children’s bedrooms are in their own zone on the first floor, with their bathroom provision. A family sitting area on the upper landing — even 80 to 100 square feet — creates the informal private gathering space that separates the upper floor’s daily use from the ground floor’s social function. This small provision, included in the design from the beginning, is consistently mentioned by families who have it as one of the elements they most value in their daily home life.
Design Fees for Duplex Architecture in Adilabad
Preliminary duplex concept (both floors at concept level, schematic elevation): ₹15,000 to ₹60,000.
Complete architectural drawing package — both floor plans, all four elevations, sections, site plan: ₹3 to ₹6 per sq ft. For a 3,000 sq ft duplex: ₹9 to ₹18 lakhs.
Full architectural service including construction supervision: ₹5 to ₹8 per sq ft. For a 3,000 sq ft duplex: ₹15 to ₹24 lakhs.
Structural engineering: ₹1.5 to ₹2.5 per sq ft.
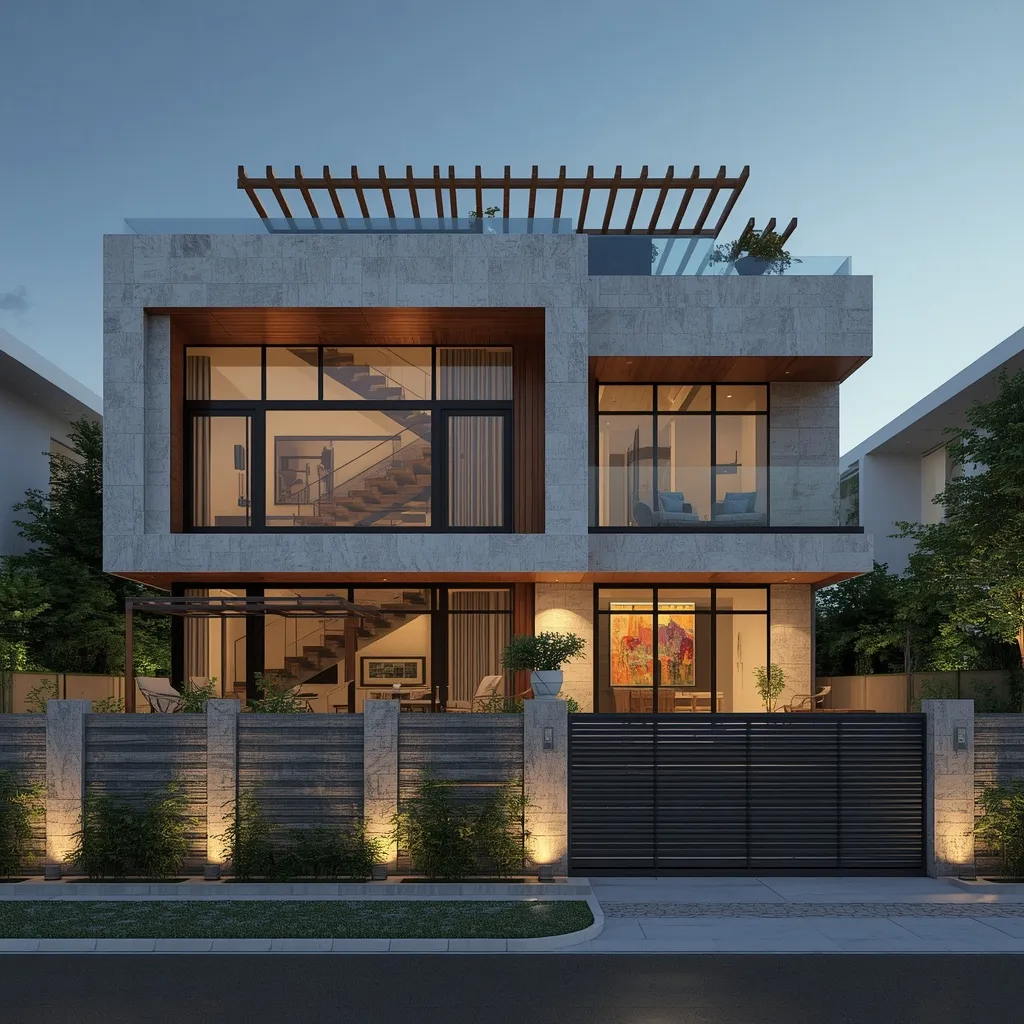
3D exterior elevation: ₹18,000 to ₹85,000 — the photorealistic perspective that allows the family to see the two-floor facade before construction begins.
Interior design: ₹3 to ₹7 per sq ft.
Duplex construction costs in Adilabad: ₹1,800 to ₹3,200 per sq ft depending on specification. For a 3,000 sq ft duplex at mid-range specification: construction ₹54 to ₹96 lakhs. Total project including design and fit-out: ₹85 lakhs to ₹1.5 crore.
FAQs: Top Duplex House Architects in Adilabad
Q1. What is the most important planning decision in an Adilabad duplex design?
The staircase position, decided before any other room is placed. The staircase determines the home’s primary spatial experience and should be positioned as a designed centrepiece — in relation to a double-height void — rather than as the element that fits in the remaining space.
Q2. What floor-to-floor height should I specify for an Adilabad duplex?
3.3 to 3.5 metres floor-to-floor. This produces finished ceiling heights of 2.95 to 3.15 metres after slab and false ceiling — a quality that rooms feel spacious in. The contractor-standard 3 metres floor-to-floor produces finished heights of approximately 2.65 metres — adequate but not generous. The additional construction cost for the extra height is ₹1 to ₹2 lakhs for the whole duplex. The spatial quality improvement is experienced daily.
Q3. How do I ensure my Adilabad duplex addresses the summer heat in Telangana’s northern climate?
Veranda on the south-facing ground floor facade, insulated false ceiling with air gap in upper floor rooms, pitched roof with adequate overhang, light-coloured or reflective roof finish. These architectural measures together significantly reduce the thermal load, making the home comfortable with far less air conditioning than a duplex that ignores them.
Q4. What approval process applies to duplex construction in Adilabad?
Construction within Adilabad Municipal Corporation limits requires building permission from the municipal body. Drawings must be signed by a Council of Architecture registered architect. The specific setback, FAR, and height regulations for your plot depend on the road width and zone classification.
Q5. Is a 3D exterior elevation worth commissioning for an Adilabad duplex?
Strongly yes. The two-floor facade of a duplex creates a street presence that is difficult to visualise from flat drawings alone. The ₹18,000 to ₹85,000 cost of a 3D elevation is negligible relative to the total project and prevents the disappointment of discovering after construction that the external character doesn’t match what was imagined.
In Adilabad, a duplex home is more than a modern structure—it’s a long-term family investment designed for comfort, privacy, and future generations.
At QC Interiors, we create duplex homes that balance smart planning, climate-responsive architecture, and elegant aesthetics suited to Telangana’s northern climate.
From staircase-centered layouts to heat-resistant roofing and functional family zoning, every detail is planned for daily comfort and long-term durability.
Build a duplex that truly works for your family.
Why Choose QC Interiors for Duplex Design in Adilabad:
Firm: QC Interiors Yavatmal
Expertise: Duplex Planning, Climate-Responsive Architecture, Functional Space Design
Services Offered: 2D Floor Plans, 3D Exterior Elevations & VR-Ready Walkthroughs
Service Areas: Adilabad, Mancherial, Nirmal, Bhainsa, Bellampalli & Nearby Regions
Design your two-floor dream home with confidence through expert planning, smart layouts, and detailed 3D visualization before construction begins.
