
Best Residential Planning Architects in Wani, Yavatmal.
Planning a house and designing a house are not the same thing, and in Wani’s construction market the conflation of the two is where most families lose the most value from their investment. Design is the creative part — the form of the building, the spatial language, the facade composition. Planning is the analytical foundation underneath the design — the systematic thinking about how the household actually lives, what the site allows and prevents, how the regulatory framework shapes what can be built, and how the construction will actually be sequenced and managed.
You can have design without planning, and the result is usually a building that looks the way the family wanted it to look but doesn’t work the way they need it to work. The kitchen is beautiful and poorly positioned relative to the dining area. The master bedroom is generously sized and faces the afternoon western sun. The staircase is elegantly designed and eats 40 square feet of every floor it passes through because nobody planned the structural grid around it. These are planning failures embedded inside design successes, and living with them is a daily reminder that the brief conversation didn’t go deep enough.
The families in Wani building independent houses are spending real money — ₹50 to ₹90 lakhs and often significantly more. The professional fee for residential planning that ensures this investment is well-directed runs to a few percent of the construction cost. The arithmetic of skipping it doesn’t hold up.
Best Residential Planning Architects in Wani
How Residential Planning Actually Starts
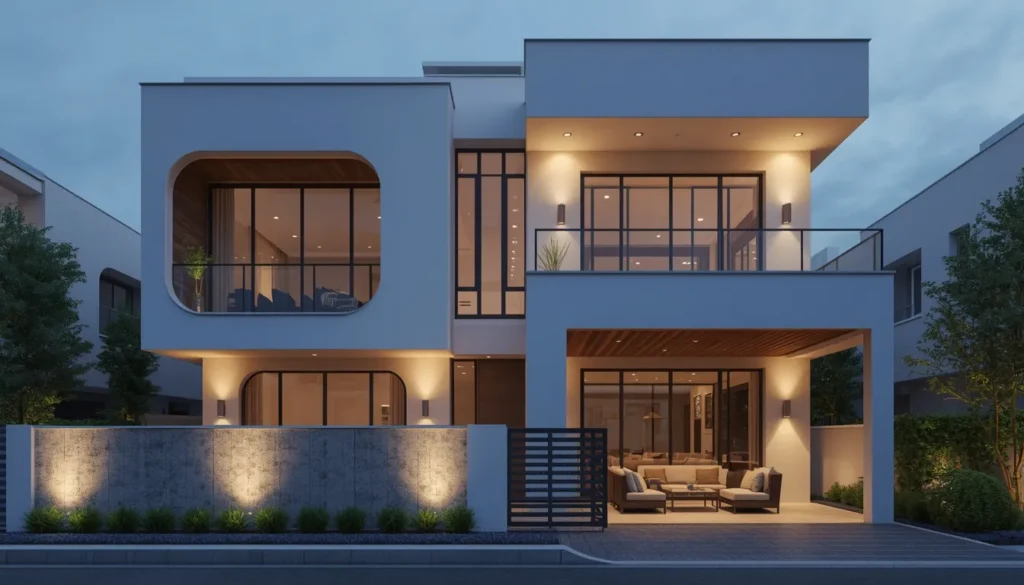
Good residential planning in Wani begins with a site analysis that most draftsman-produced work skips entirely. The plot’s orientation — which direction it faces, where the sun rises and sets relative to the plot boundaries — is the first data point. In Wani’s climate, a room facing west gets punishing afternoon sun from March through June. A room on the north face gets indirect, comfortable daylight throughout the year. The planning begins by understanding where the sun is at each hour of the day and what that means for which rooms should go where.
The plot’s context matters too. The existing buildings on adjacent plots, the road width on the street frontage, the depth of the neighbouring structures — all of these shape what the building can do and how it will perform over time as the neighbourhood continues to develop. An architect doing the site analysis properly will walk the plot at different times of day and note which existing trees provide shade and should be preserved, which neighbouring structures block views or create privacy issues, and which aspects of the site provide opportunities the design should exploit.
From the site analysis comes the zoning — the allocation of different programmes to different parts of the site before floor plans are drawn. Social spaces toward the street, or toward the north and east. Service spaces toward the south, away from the main social orientation. Private sleeping spaces on the quieter side of the building. The veranda and outdoor spaces positioned for the family’s actual pattern of outdoor use. This zoning is the planning framework that the floor plan fills in, and getting it right before floor plans are drawn prevents the common failure of designing a floor plan that doesn’t respond to the site.
The Floor Plan: Where Residential Planning Gets Specific
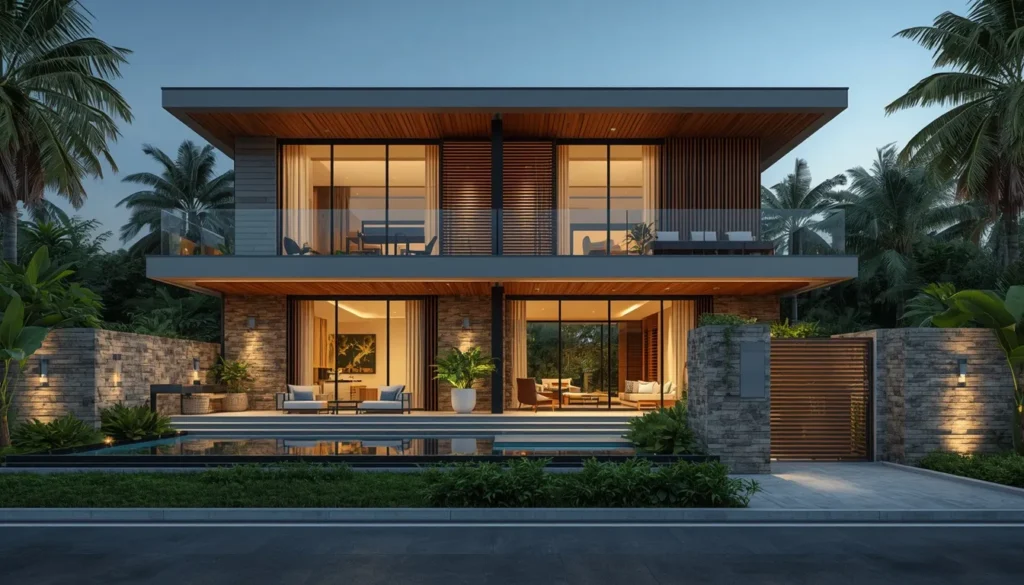
The floor plan is the document that the family will approve, the contractor will build from, and the household will navigate every day for the rest of their lives in the building. It deserves more thought than it typically receives in Wani’s construction market.
Here are the things residential planning gets right in a floor plan that template drafting doesn’t.
Room sequence. The order in which you encounter rooms moving through the house creates the experience of living in it. From entrance to lobby to drawing room to dining area to kitchen — this is the sequence that most families use daily, and the transitions between these spaces determine whether moving through the house feels natural or awkward. Good planning makes the sequence deliberate. Template drawing makes it residual — rooms in the order they happened to fit.
The service entry. A Wani household has service requirements — groceries arriving, gas cylinders being delivered, domestic help working — that shouldn’t route through the main entrance and drawing room. A well-planned house has a service entry into the kitchen area that is separate from the main entrance. This requires deliberately allocating the planning to accommodate it, which means designing the kitchen’s external wall access as a priority rather than an afterthought.
Bathroom positioning relative to structure. Bathrooms stacked vertically above each other in a multi-floor house minimise drainage routing complexity and the number of penetrations through floor slabs. Each additional slab penetration is a potential water ingress point over the building’s life. Planning with vertical stacking of wet areas reduces this risk at zero additional construction cost. It requires thinking about all floors simultaneously, which template drafting that produces each floor plan independently doesn’t do.
The puja room. In Wani households, the puja room is a serious space — used daily, central to the household’s religious and social life. It needs to be correctly oriented per the family’s Vastu requirements, sized for the actual ritual practice of the household rather than as a token space, lit with appropriate natural light, and positioned with the dignity its function deserves. Planning it as a primary space rather than a residual corner changes how the whole ground floor organises itself.
What Planning Services Cost in Wani
Professional residential planning and architectural fees in Wani:
Planning and sanction drawings — full site analysis, brief development, concept design iterations, floor plans at each level, four elevations, section, site plan: ₹3 to ₹5 per sq ft. For a 2,000 sq ft house in Wani: ₹60,000 to ₹1 lakh.
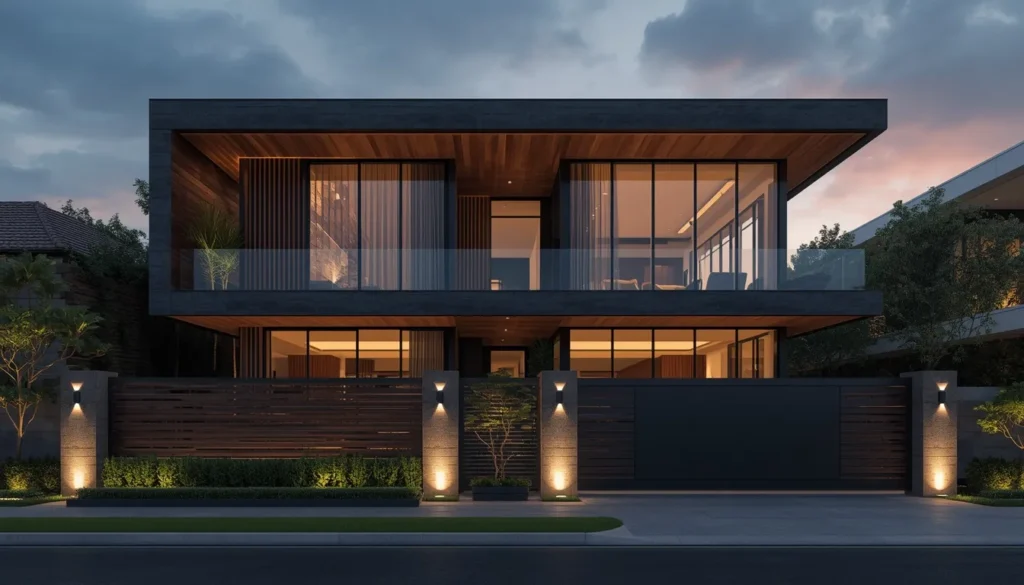
Planning with 3D exterior elevation — the above plus two to four rendered views of the completed building exterior: ₹5 to ₹7 per sq ft. For 2,000 sq ft: ₹1 to ₹1.4 lakhs.
Full planning and construction documentation — comprehensive working drawings, structural coordination, and site supervision: ₹7 to ₹10 per sq ft. For 2,000 sq ft: ₹1.4 to ₹2 lakhs.
Structural engineering — soil investigation, foundation design, structural frame design, full drawing set: ₹1.5 to ₹2.5 per sq ft. For 2,000 sq ft: ₹30,000 to ₹50,000.
The construction cost for a well-planned 2,000 sq ft independent house in Wani at standard to good specification runs ₹1,900 to ₹2,600 per sq ft, or ₹38 to ₹52 lakhs total. The planning fee at the comprehensive level is under 4% of the construction cost. The planning quality determines how the construction cost is spent.
Frequently Asked Questions
Q1. How many design revisions should I expect during the planning process?
A professional agreement typically includes two rounds of design revision at the concept stage — meaning the architect presents an initial design, the family reviews and provides feedback, the architect revises, the family reviews again, and the design is finalised. Significant revisions after this stage generally incur additional fees. The key is to engage fully with the design at each review stage rather than approving provisionally and requesting changes later.
Q2. What documents do I need to bring to the first planning meeting with an architect in Wani?
The plot documents — the registered sale deed or title document, the 7/12 extract showing the plot’s land-use classification, and the approved layout plan if the plot is in an approved layout. A rough sketch of what you’re imagining isn’t necessary but is useful if you have one. Bring any reference images of houses or design elements you’ve seen and liked. And bring realistic budget numbers — knowing what you’re working with financially is essential for the planning conversation to produce something you can actually build.
Q3. Should I engage the architect before or after deciding on the contractor?
Before. The architect should be engaged first and should be involved in the contractor selection — ideally helping you get competitive quotes from two or three qualified contractors and evaluating the quotes on technical content. An architect engaged after the contractor is already appointed is working within constraints set by a professional relationship they had no part in forming.
Q4. What is the approval timeline for a residential house in Wani’s local authority?
For a straightforward residential project that complies with applicable setback and FSI regulations, submitted with a complete documentation package by an architect familiar with the local authority’s requirements, the sanction timeline is typically six to ten weeks. Incomplete submissions, regulatory non-compliance, or unfamiliarity with the specific documentation format can extend this substantially.
Q5. Can the architectural planning drawings be used directly by the contractor for construction, or are additional working drawings needed?
The sanction drawings — the drawings submitted for planning permission — are not usually sufficient as construction documents. They show dimensions and overall layout but lack the detailed specifications and junction details that guide the contractor’s execution. Working drawings — a more detailed set that covers floor finish layouts, ceiling details, door and window schedules, bathroom layouts, and similar specifics — are needed for quality construction. Whether these are included in the architect’s service is a question to clarify before the engagement begins.
Why Choose QC Interiors in Wani:
Firm: QC Interiors Yavatmal
Expertise: Residential Planning, Functional Floor Plans, Climate-Smart Design
Technology: 2D Planning, 3D Elevations & Walkthroughs
Service Areas: Wani, Yavatmal & Nearby Residential Layouts
Avoid planning mistakes, improve functionality, and visualize your future home before construction starts.
