
Top Duplex House Architects in Pandharkawada.
Pandharkawada sits in the southeastern corner of Yavatmal district with a quiet confidence that towns of its size don’t always have. It’s the headquarters of Ralegaon taluka, it has its own economic rhythm — agriculture, trade, the daily commerce of a district-level town — and it has a residential building culture that has been steadily upgrading over the last decade. The families here build seriously. The plots are real. The investment is substantial. And the aspiration, increasingly, is the duplex house.
The duplex in Pandharkawada is a response to something very specific: the joint family that doesn’t want to be quite so joint anymore. Two brothers who inherited the family plot and have different daily rhythms. Parents who want their married son close but not in the same kitchen. A family that needs rental income from one floor to service the construction loan while they occupy the other. These situations are real, they’re common in this part of Vidarbha, and the duplex house solves them — when it’s designed well.
When it’s not designed well, the duplex creates a different set of problems. The staircase that forces the upper-floor household to walk through the ground-floor living room every time they come home. The first floor that becomes a furnace in May because no one thought about the roof insulation. The facade that looks like two different houses stacked on each other because the ground floor was built one year and the upper floor five years later with no connecting visual logic. These are design failures, not construction failures. They happen because nobody with design training was involved.
Top Duplex House Architects in Pandharkawada
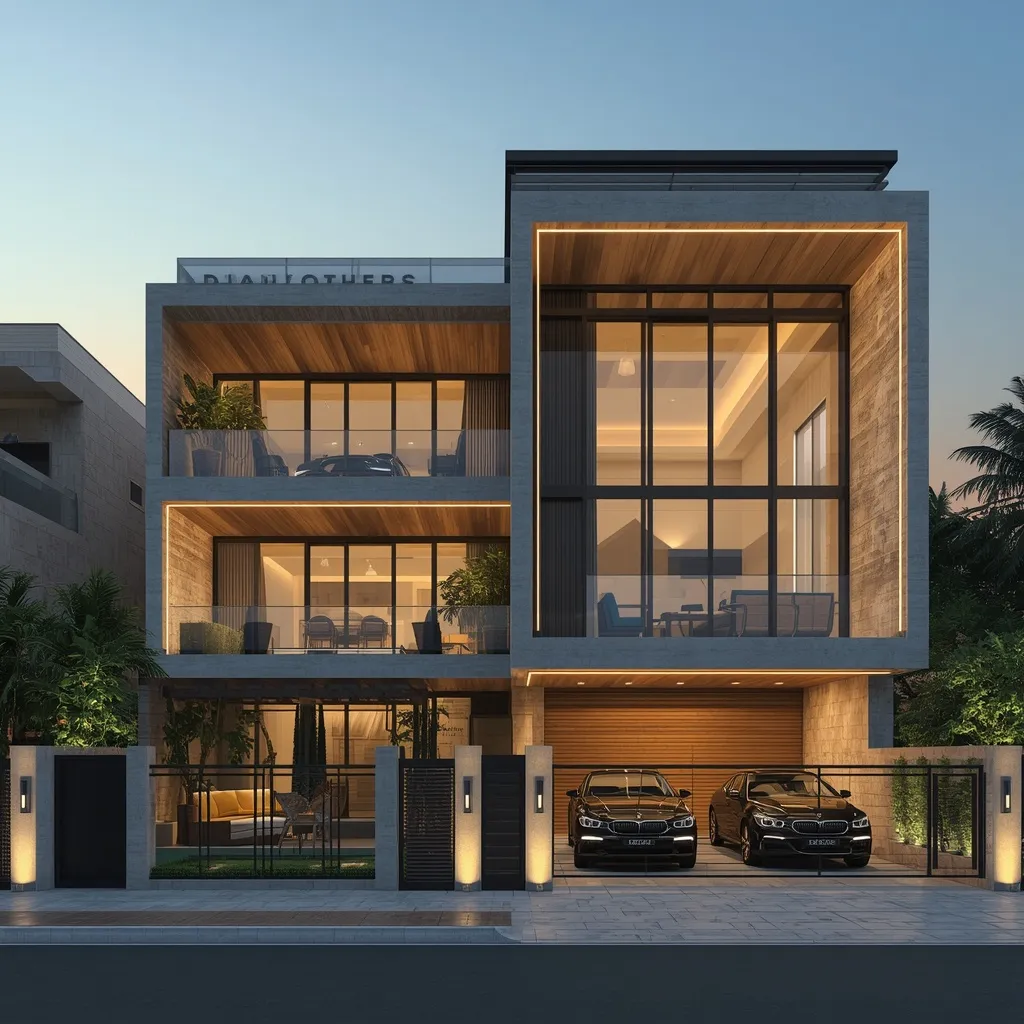
What a Duplex Architect Actually Resolves
A duplex house in Pandharkawada has three design problems that need to be resolved explicitly before construction begins, and that a well-drawn floor plan alone doesn’t automatically address.
The first is separation. How separate do the two households need to be? If it’s two brothers with young families, the separation might need to be near-total — independent entrances, no shared interior spaces, acoustic separation between the slab. If it’s parents on the ground floor and a son on the first floor who want to remain genuinely connected, the staircase can be internal, the household can share a compound sitting area, the kitchen on the upper floor might be designed as supplementary rather than fully independent. These are different design solutions. They require the architect to understand the specific household before drawing anything.
The second is thermal performance across both levels. The ground floor of a duplex in Pandharkawada is naturally moderated by proximity to the earth — not cool, exactly, but buffered from the worst of the summer extremes in a way the first floor isn’t. The first floor sits directly under the roof slab and takes the full solar heat load. In Pandharkawada’s summers, which run from March through June with peak temperatures between 41 and 44 degrees, an uninsulated first floor with flat concrete roof can be genuinely uncomfortable in the afternoon hours even with mechanical cooling working hard. An architect who understands this designs the roof insulation, the window shading, and the cross-ventilation arrangement for the upper floor as priority items, not afterthoughts.
The third is facade composition. A duplex that looks like one building — where both floors were conceived as a single architectural composition — is a different visual experience from one where the two floors were designed at different times or by different people. The vertical alignment of openings, the proportion of the parapet, the relationship between the ground-floor canopy and the first-floor balcony — these are compositional decisions that only happen when someone thinks about the facade as a whole. A draftsman producing two floor plans and connecting them with a staircase typically doesn’t do this work, and the result is visible on the face of most contractor-produced duplexes in this part of Yavatmal district.
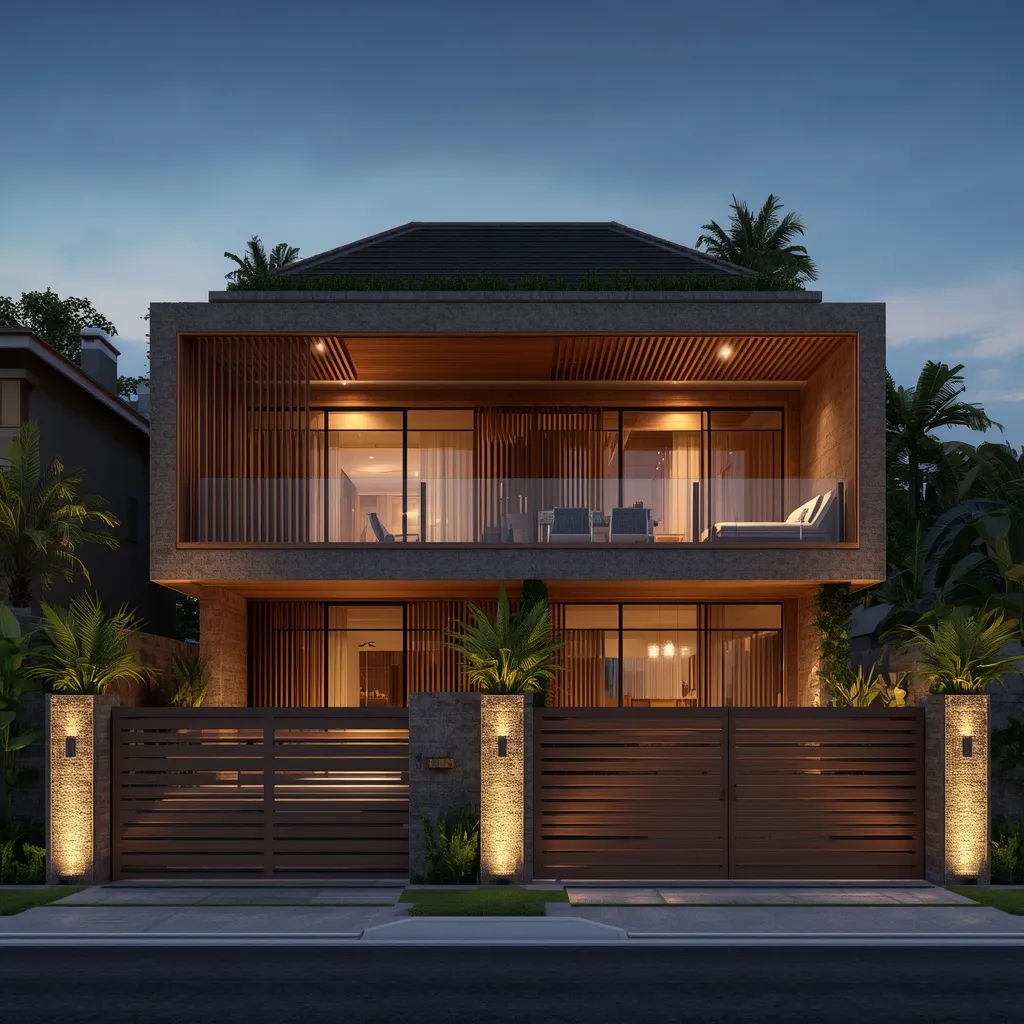
The Surrounding Region and What Drives Duplex Demand Here
Pandharkawada is not an isolated construction market. Families from Ralegaon taluka’s surrounding villages — from Kelapur nearby, from settlements along the road toward Ghatanji, from the agricultural areas running toward the Wardha district boundary — all come to Pandharkawada for professional services that aren’t available closer to home. The duplex demand in this zone reflects the same household structures and financial pressures that drive it everywhere in Vidarbha: agricultural families with one or two good plot assets and the need to build housing for multiple household units without fragmenting the land.
Ghatanji, Wani, Umarkhed, and the belt of smaller talukas around Pandharkawada all share the same residential design context — similar climate, similar building typologies, similar household social structures. Families building in the villages between these towns often make their architect and contractor connections through Pandharkawada even if the site is technically outside the town’s limits.
What the Design Fee Covers in Pandharkawada
Professional architectural fees for duplex design in Pandharkawada follow the per-square-foot structure that has become standard across Yavatmal district:
At ₹3 to ₹5 per sq ft — the sanction drawing package. Floor plans for both levels, four elevations, a building section, site plan. Adequate for regulatory submission. Doesn’t include 3D visualisation or the working drawings the contractor needs for detailed execution.
At ₹5 to ₹7 per sq ft — adds the 3D exterior elevation render. For a duplex this is particularly valuable because the two-floor facade composition is genuinely difficult to evaluate in flat 2D drawings. Two or three rendered views showing the complete building from the street approach. For a 2,000 sq ft duplex in Pandharkawada, this range puts the total architectural fee between ₹1 lakh and ₹1.4 lakhs.
At ₹7 to ₹10 per sq ft — comprehensive service including full working drawings, structural drawing coordination, and periodic site supervision at critical construction stages. For the same 2,000 sq ft duplex, this is ₹1.4 to ₹2 lakhs total architectural fee. Against a construction cost of ₹38 to ₹50 lakhs for the same building at standard specification, the comprehensive fee is around 4% of the project value.
Structural engineering fees are separate — ₹1.5 to ₹2.5 per sq ft for the foundation design, column and beam schedule, and structural drawing set. For a 2,000 sq ft duplex, ₹30,000 to ₹50,000. The soil investigation — which in Pandharkawada’s black cotton soil zone is not optional for a well-designed foundation — adds ₹15,000 to ₹30,000.
Standalone 3D exterior elevation where sanction drawings already exist: ₹18,000 to ₹55,000 depending on the number of views and level of rendering.
The Veranda Question in a Duplex House
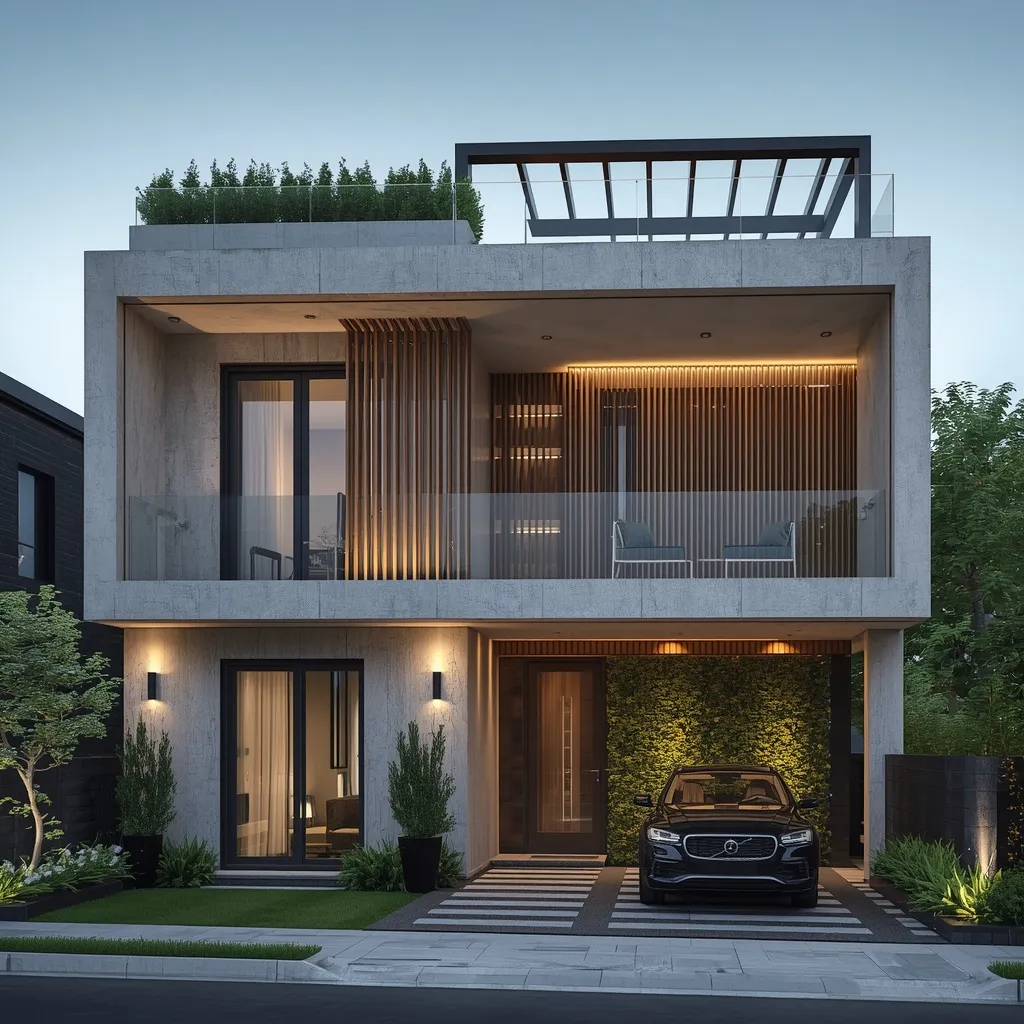
The veranda in a ground-floor duplex unit in Pandharkawada serves the same function it serves in a single-floor bungalow: it provides the covered transition between the interior and the compound, it shades the main rooms in summer if it’s correctly oriented, and it becomes the primary social outdoor space for the October-to-February months when Pandharkawada’s evenings are genuinely pleasant.
For the upper-floor household in a duplex, the equivalent is the first-floor balcony or terrace. Most draftsman-produced duplexes in this part of Yavatmal district include a balcony that is sized as a decorative element — 1 to 1.2 metres deep, wide enough to stand on, not wide enough to sit in. This is a wasted opportunity. A first-floor balcony of 2 metres or more in depth, correctly oriented, becomes a genuine outdoor room for the upper household. It provides the shade and breeze in the evening months that the veranda provides for the ground floor. Getting this right requires thinking about it at the design stage, not leaving it to whatever dimension is left after the rooms are drawn.
Frequently Asked Questions
Q1. Should the staircase in a Pandharkawada duplex be internal or external?
It depends entirely on the relationship between the two households and the degree of separation required. An internal staircase makes the building feel like one connected home and works well for families who genuinely want close connection between floors. An external or lobby-based staircase gives each floor complete independence and is the right choice for rental configurations or for households that want genuine privacy. There’s no universal correct answer — the architect should understand your specific situation before recommending one.
Q2. Can I get the duplex sanctioned now and build only the ground floor initially?
Yes. The sanction drawings can show the complete two-floor building while the construction proceeds in phases. The structural frame — foundation and columns — should be built for the full two-floor load from the beginning even if only the ground floor is enclosed initially. This is significantly cheaper than retrofitting a structure sized for one floor when you want to add the second.
Q3. What is the right slab thickness between floors for acoustic separation in a duplex?
A standard 125mm RCC slab provides adequate structural performance but limited acoustic separation. For a duplex with two independent households, specifying 150mm slab thickness and adding a floating floor finish — a resilient acoustic underlay beneath the tile — gives meaningful reduction in footfall and impact noise transfer. This is most cost-effectively done during construction. Ask the structural engineer to specify it explicitly.
Q4. My plot in Pandharkawada faces south. Is that a problem for duplex design?
A south-facing plot is workable in Pandharkawada’s climate. The challenge is that the front face of the building receives significant direct sun through summer, which requires adequate overhang depth above the front openings and thoughtful window sizing on the south facade. The architect will orient the principal rooms away from the most exposed south face where the plan allows. A south-facing plot isn’t ideal but it’s far from the worst — west-facing plots in this climate are the more challenging configuration.
Q5. How do I handle separate electricity connections for both floors in a Pandharkawada duplex?
Apply for two separate domestic connections from the state electricity board from the beginning of construction. Each floor should have its own meter, its own distribution board, and its own service connection. Setting this up during construction is straightforward. Separating shared utilities in a completed building that wasn’t wired for separation is expensive and messy. Do it right at the beginning.
Why Choose QC Interiors for Duplex Design in Pandharkawada:
Firm: QC Interiors Yavatmal
Expertise: Duplex Architecture, Space Planning, Climate-Responsive Design
Technology: 3D Elevations & Walkthroughs
Service Areas: Pandharkawada, Ralegaon Taluka, Kelapur, Ghatanji & Nearby Areas
Design a duplex that stays comfortable in summer, functional for daily living, and visually balanced for years to come.
