
Modern Villa Architects in Ner Parsopant
The villa has arrived in Ner Parsopant. Not the Italian coastal villa, not the resort-style villa of a Goa tourism brochure — but the modern independent house that has evolved through the Indian residential market’s encounter with contemporary design thinking into something that is genuinely its own form: single-family, generously proportioned, on a full independent plot, designed for the specific family that will occupy it, with outdoor spaces that are as considered as the interior ones. Call it what you like — bungalow, villa, independent house — the aspiration is the same. A home that feels deliberate. A home that looks the way the family imagined it would. A home that handles Vidarbha’s climate instead of fighting it.
The families in Ner Parsopant building at this aspiration level are a specific group. Some are in agriculture — prosperous enough from cotton and soybean over several good years to build the home they’ve been planning for a decade. Some are in trade — the commercial sector in Ner Parsopant is active enough to have produced a merchant class that builds well. Some are professionals who moved away for careers and are building a home in their hometown to return to eventually. The common thread is intent. These families know what they want, roughly. What they often lack is someone who can translate that intent into an architectural design that realises it at the level they’re imagining.
Modern Villa Architects in Ner Parsopant
What Modern Villa Design Means in This Context
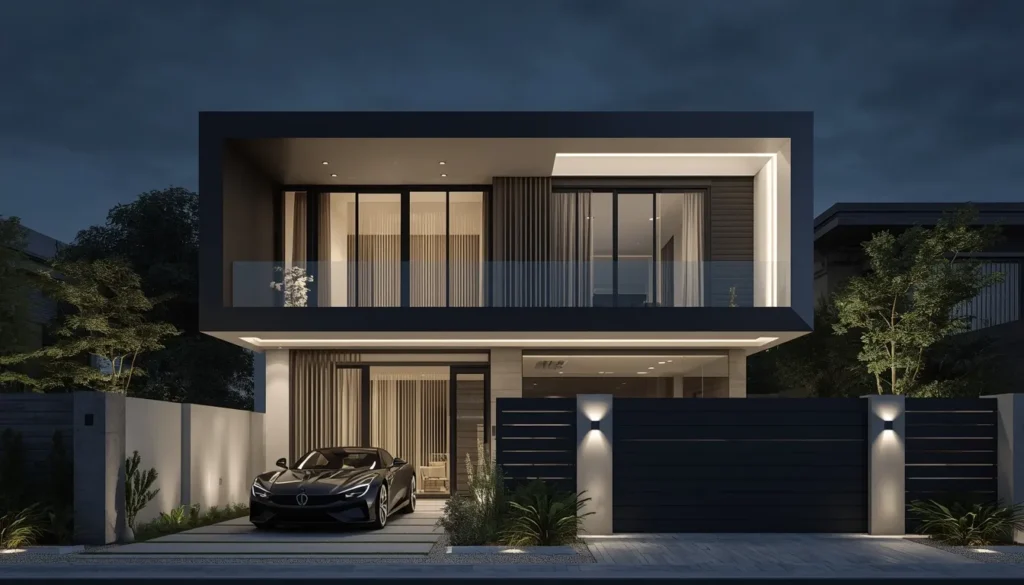
Modern in the sense used here doesn’t mean minimal or cold or imported. It means considered. It means that the design decisions were made deliberately rather than defaulting to a template. It means the facade has a visual logic that you can sense even if you can’t articulate it. It means the rooms are sized and proportioned for the way people actually inhabit them rather than for what fits between standard column spacings.
The modern villa in Ner Parsopant should also look like it belongs here. Not in the sense of nostalgically referencing vernacular forms — that kind of pastiche is usually more dishonest than the contemporary aesthetic it’s trying to avoid. But in the sense of making choices that acknowledge the climate. A deep veranda or covered sit-out as the primary social outdoor space rather than a shallow decorative canopy. Roof overhangs that actually shade the windows below them. Openings positioned on the cross-ventilation axis rather than wherever they fit the symmetrical facade composition that the draftsman defaulted to. These are climate decisions that produce modern-looking buildings when done with design confidence and dated-looking buildings when applied as decorative gestures.
The Site Planning of a Modern Villa
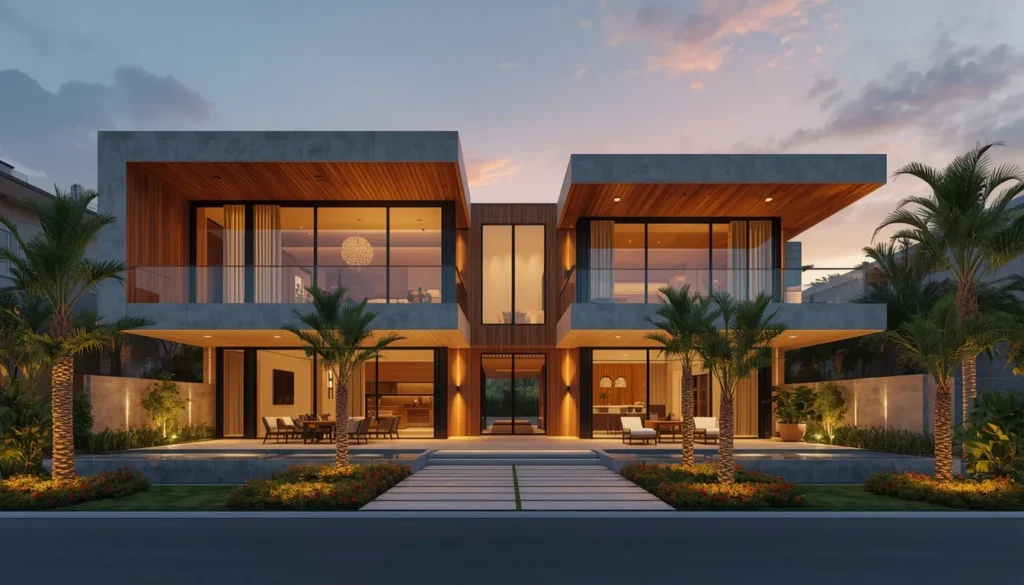
The site plan — the drawing that shows how the building sits on the plot, including its setbacks, the approach from the gate, the outdoor spaces on different sides, the service entry — is where modern villa design either begins well or doesn’t begin at all.
In contractor-produced house designs in Ner Parsopant, the site plan is almost entirely residual. The house is drawn in the permitted building envelope. The remaining space is divided into driveway, front garden strip, and narrow service passages. Nobody designed any of it — it’s what was left over.
In a well-designed modern villa, the site plan is itself a design document. The approach from the gate is a designed experience — the path width, the planting alongside it, the view of the house as you walk toward it, the position of the entrance relative to the approach path. The service entry is positioned so that deliveries and domestic work don’t cross the main arrival sequence. The outdoor sit-out or covered terrace is positioned for the family’s actual evening use — accessible from the main social rooms, shaded from the western sun in summer, open to the cooler north or east breezes. The parking is sized for the cars the family actually owns, not the single covered parking that draftsman plans default to.
None of this requires a large plot. It requires design intelligence applied to the available area, which is what an architect brings and what a draftsman doesn’t.
The Interior Planning of a Modern Villa in Ner Parsopant
The interior of a modern villa in Ner Parsopant should follow a logic that is specific to the way this family lives — which is different from the way a family in Mumbai lives, different from the way a family in Pune lives, and should therefore look different from what those cities produce.
The social spaces in a Ner Parsopant family home carry a kind of weight that is hard to communicate to someone who hasn’t lived in a Vidarbha town. Guests aren’t passing through. When family comes for a festival, they stay. When an important occasion arises — an engagement, a naming ceremony, a mourning gathering — the home holds the community in a way that requires the drawing room and its adjacent spaces to function at a scale that a metropolitan “living room” designed for six people doesn’t accommodate. A villa architect who designs for this reality produces a drawing room that can genuinely hold forty people for a formal occasion and feel like a comfortable family room for four in daily use. This requires careful thinking about furniture scale, ceiling height, the relationship to the veranda, and the width of the openings.
The kitchen in a modern Ner Parsopant villa requires the same honest design thinking. This is not a space for a European kitchen template. It is a working kitchen where multiple people cook simultaneously on important days, where large-volume cooking happens for genuinely large gatherings, where ventilation is a real design problem rather than a box that an extraction unit addresses. The modern villa kitchen in this context should be generous — not open to the living room in the metropolitan fashion, but directly connected to the dining area, properly ventilated with both mechanical extraction and natural cross-ventilation, and organised around the household’s actual cooking patterns rather than a catalogue layout designed for a different kind of food.
Fees for Modern Villa Architecture in Ner Parsopant
Professional fee ranges for modern villa projects in Ner Parsopant:
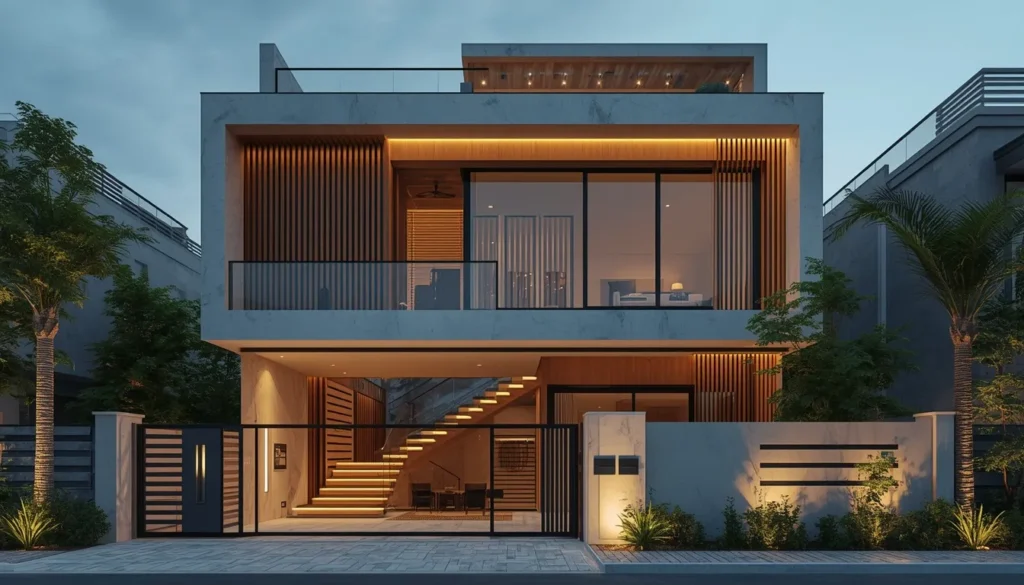
Architectural design package — concept design, developed design, sanction drawings (floor plans, elevations, section, site plan), presented with 3D exterior elevation renders: ₹6 to ₹10 per sq ft. For a 3,000 sq ft villa: ₹1.8 to ₹3 lakhs.
Structural engineering — soil investigation, foundation and structural frame design, full drawing set: ₹2 to ₹3 per sq ft. For a 3,000 sq ft villa: ₹60,000 to ₹90,000.
Interior design — space planning, material selection, joinery design, lighting design: ₹4 to ₹8 per sq ft. For a 3,000 sq ft villa: ₹1.2 to ₹2.4 lakhs.
3D visualisation — exterior elevation two to four views, interior renders for main living spaces: ₹30,000 to ₹1 lakh depending on scope.
Construction costs for a modern villa in Ner Parsopant at good specification: ₹2,000 to ₹3,000 per sq ft. For a 3,000 sq ft villa at mid-specification: ₹60 to ₹90 lakhs construction cost. Total project with professional fees and interior design: ₹75 lakhs to ₹1.15 crore excluding land.
Finding a Modern Villa Architect in Ner Parsopant and the Surrounding Region
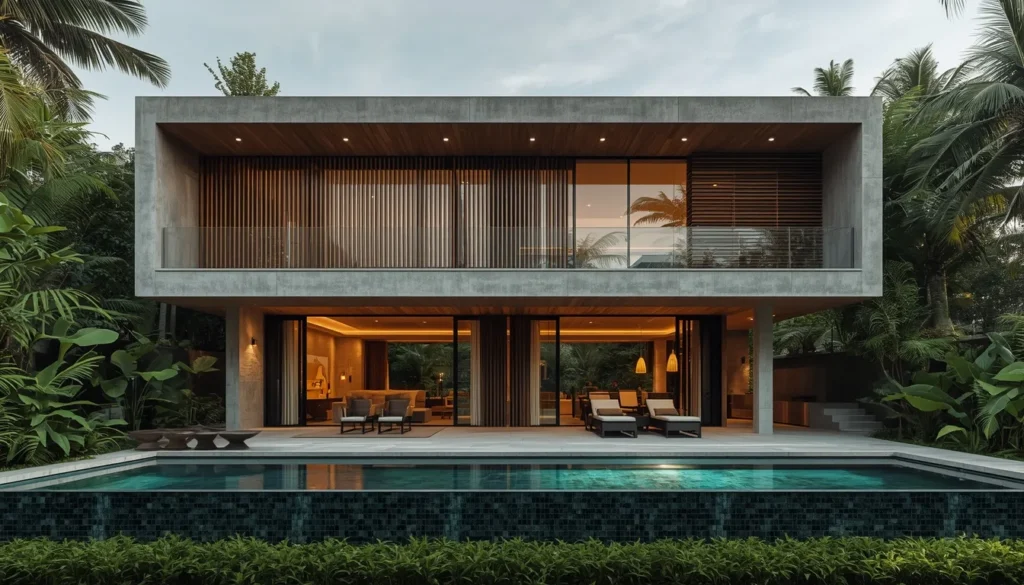
The practical reality is that Ner Parsopant may not have a large pool of architects with genuine villa design experience operating within the town boundaries. The right approach is to search the broader zone — Yavatmal city, Pusad, Umarkhed, Nanded district’s border towns — for architects whose completed work demonstrates the design intelligence this kind of project requires.
An architect who makes regular site visits from a base 40 or 50 km away is entirely workable for a villa project in Ner Parsopant. The critical supervision visits — foundation stage, structural frame stages, waterproofing, finishing — are discrete events rather than daily requirements. What matters is whether the architect has the design capability and the professional commitment to manage the project quality, not whether their office is in the same town.
Frequently Asked Questions
Q1. What distinguishes a modern villa from a regular bungalow in design terms?
The distinction is primarily about design intent and precision rather than size. A modern villa is characterised by a design process that resolved specific compositional questions — facade proportion, material palette, indoor-outdoor spatial relationship, interior spatial hierarchy — deliberately rather than by default. It may be the same area as a conventional bungalow. The difference is in whether those questions were asked and answered.
Q2. Is a modern villa design compatible with Vastu compliance?
Yes. Vastu requirements and modern design principles can coexist in most situations. The spatial organisation that Vastu recommends — certain orientations for specific rooms, certain directions for entrances — is generally achievable within a modern design vocabulary without reverting to a traditional aesthetic. The architect needs to know the family’s Vastu requirements from the beginning of the brief and design with them rather than around them.
Q3. How many stories should a modern villa in Ner Parsopant have?
A single-floor bungalow-villa is appropriate for larger plots where the family can achieve the programme they want on one level. On smaller plots, or for families with complex room requirements, a G+1 configuration allows the public and social rooms on the ground floor and the private rooms on the first floor — a classic sectional logic that works well for a family home. The number of floors should follow from the family’s requirements and the plot dimensions, not from an abstract idea of what a villa should be.
Q4. What is the most important outdoor space to get right in a modern Ner Parsopant villa?
The covered sit-out or veranda on the principal social facade. In this climate, from October through February, this is where the family actually lives. A sit-out that is deep enough to use, shaded correctly, connected to the indoor social spaces, and finished with the same quality as the interior will be the most used room in the house for six months of every year.
Q5. Can I see examples of modern villa designs by Ner Parsopant area architects before committing?
You can and should. Ask to visit completed projects — not photographs, actual buildings. Focus particularly on the outdoor spaces (are they genuinely usable), the interior room proportions (do the rooms feel right to inhabit), and the condition of the finishes after a year or two of occupation (have they held up in this climate). These three things will tell you more about the architect’s capability than any portfolio presentation.
Why Choose QC Interiors for Modern Homes in Umarkhed:
Firm: QC Interiors Yavatmal
Expertise: Contemporary Residential Architecture, Duplex Planning, Climate-Responsive Design
Service Areas: Ner Parsopant, Yavatmal District & Nearby Regions
Design a modern villa tailored to your family, your plot, and your lifestyle—with complete clarity before construction begins.
