
Duplex Design Architects in Ner Parsopant
There’s a duplex house on almost every street in the newer residential areas of Ner Parsopant now. Walk through Santoshnagar, through the layouts near the main road toward Yavatmal, through the developments that have filled in over the last decade, and you’ll see them at various stages of completion — some freshly plastered, some with the upper floor under construction, some still just a structural frame sitting on a finished ground floor waiting for the family’s finances to allow the next stage. The duplex is clearly the preferred building form here for families with certain plot sizes and certain household situations, and the volume of duplex construction in Ner Parsopant is only going to increase.
What hasn’t kept pace with the volume is the quality of design thinking behind these buildings. The majority of the duplexes being built in Ner Parsopant right now were designed — if that’s even the right word — in a process that took a few hours of a draftsman’s time. The floor plan on each level is a version of the contractor’s standard layout, fitted into the permitted building envelope, connected by a staircase placed wherever there was space. The facade shows two floors of roughly similar elevation composition, differentiated by whatever the client requested at the time of construction of each floor — which is often different because the two floors were built years apart.
The result is a building stock that works in a basic sense and misses most of its potential. The families living in these duplexes aren’t unhappy — they have their homes, their households are functioning. But they could be living in significantly better buildings for the same money, if the design thinking had happened.
Duplex Design Architects in Ner Parsopant
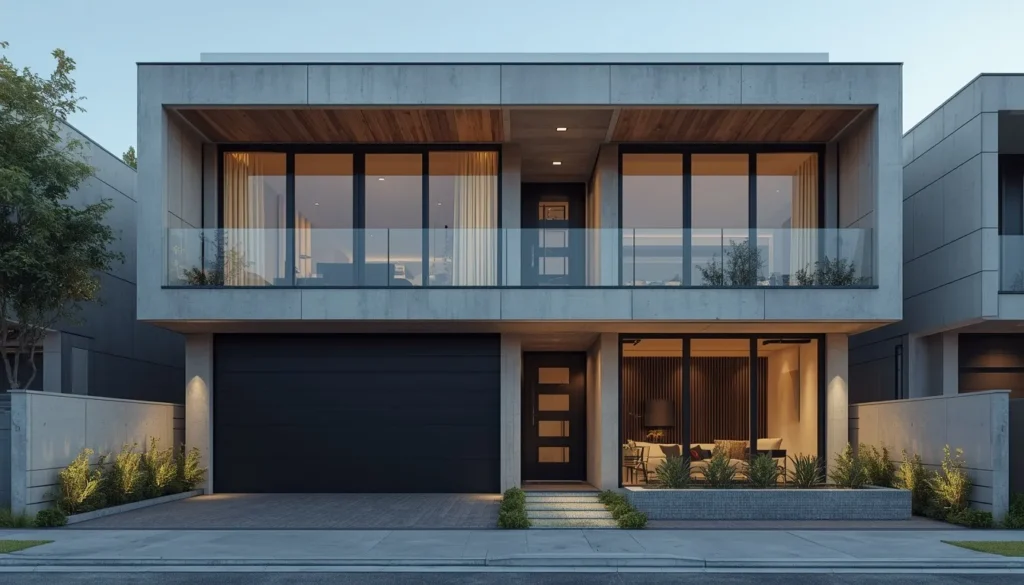
What Duplex Design in Ner Parsopant Specifically Requires
Duplex design in any location requires the architect to resolve three things that single-floor design doesn’t: the relationship between the two households, the structural logic of the frame across both floors, and the visual unity of the facade as a complete two-floor composition. In Ner Parsopant specifically, each of these has particular dimensions worth unpacking.
The household relationship question in Ner Parsopant duplexes is almost always a family relationship. Son and parents. Two brothers. A family that wants to build rental income while they occupy one floor. These situations carry emotional and social complexity that the spatial design either helps manage or makes worse. The duplex that gives each household clear territorial ownership of their level — their own entrance, their own threshold, a physical separation at the point where the two circulation systems diverge — tends to keep inter-household friction at a manageable level. The duplex that muddles the boundary — where the shared staircase is essentially an extension of the ground-floor drawing room, where the upper household has to knock and announce themselves every time they come home — creates exactly the friction that joint families are trying to manage by building this way in the first place.
The structural logic of a duplex frame requires more care than a single-floor house because the loads are greater and the consequences of structural failure are more significant. A G+1 duplex in Ner Parsopant needs to be designed as a whole structural system — foundation sized for the full two-floor load, columns sized for both floors, first-floor slab designed for the full residential load of the upper household. The casual approach — build the ground floor to typical single-floor specs and then figure out the upper floor later — produces structures that are sometimes adequate and occasionally not, and there’s no reliable way to know which category a specific building is in without an engineer’s assessment. The sensible approach is to design the whole structure correctly from the beginning with a structural engineer involved.
The facade unity question is solved at the design stage if the building is designed as a whole. The challenge in Ner Parsopant is the number of duplexes being built in stages — ground floor now, first floor in three or five years. The facade design then happens in two disconnected episodes, and the visual coherence of the whole depends on the family and the contractor remembering what they intended and executing it consistently years apart. The correct approach is to design the complete facade before any construction begins, document it in 3D so there’s no ambiguity about what the finished building should look like, and execute the second stage to the documented design.
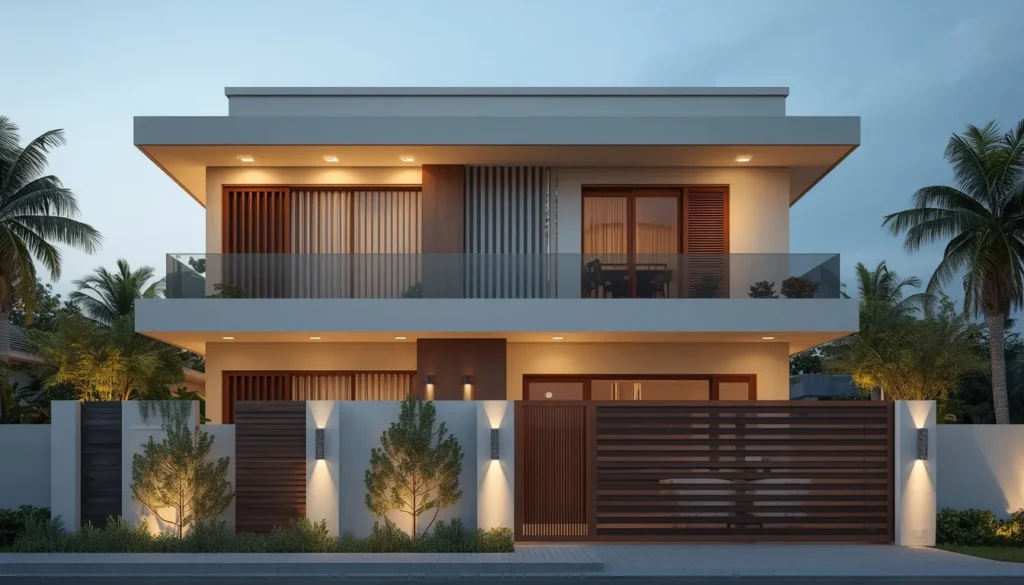
The Design Process for a Duplex in Ner Parsopant
A proper duplex design process for Ner Parsopant begins with a brief that covers both floors simultaneously. Who lives on each floor now, and who is anticipated to live there as the household changes? What’s the nature of the relationship between the two households, and how much separation do they want? What are the room requirements for each floor? What are the Vastu preferences for each household? What’s the construction timeline — both floors together or phased?
From this brief comes a design that responds to both households simultaneously. The ground-floor plan is developed with the upper-floor plan alongside it, so that the two plans are related rather than independent. The staircase is positioned as a primary design element, not a residual. The first-floor veranda or balcony — which is the upper household’s connection to outdoor space — is positioned to provide actual usable area rather than a decorative projection. The facade is designed as one composition across both floors, with a parapet or roofline that completes the building rather than simply stopping at whatever height the second floor reaches.
Then comes the 3D exterior elevation, which for a duplex is among the most valuable pre-construction investments available. Two to three rendered views showing the complete building — both floors, the facade composition, the compound wall, the gate — allow the family to see what they’re committing to before concrete is poured. The changes families make after seeing the 3D consistently improve the building. The changes they wish they could make after the facade is built are expensive and mostly don’t happen.
Duplex Design Fees in Ner Parsopant
Per-square-foot professional fees for duplex design in Ner Parsopant:
Sanction drawings package — floor plans for both levels, four elevations, section, site plan: ₹3 to ₹5 per sq ft of total built-up area across both floors. For a 2,200 sq ft duplex (1,100 per floor): ₹66,000 to ₹1.1 lakhs.
With 3D exterior elevation — adds two to three rendered views of the complete duplex facade: ₹5 to ₹7 per sq ft. For the same 2,200 sq ft duplex: ₹1.1 to ₹1.54 lakhs. This is the package most families in Ner Parsopant building a duplex should be using at minimum.
Comprehensive architectural and structural service — full working drawings, structural design coordination, soil investigation, site supervision: ₹8 to ₹11 per sq ft total for both architectural and structural. For 2,200 sq ft: ₹1.76 to ₹2.42 lakhs all-in for professional design services.
Construction cost for a 2,200 sq ft duplex in Ner Parsopant at mid-specification: approximately ₹42 to ₹55 lakhs. The comprehensive professional service is roughly 4-5% of the construction cost.
Standalone 3D exterior elevation for a duplex where sanction drawings already exist: ₹20,000 to ₹55,000 depending on the detail and number of views.
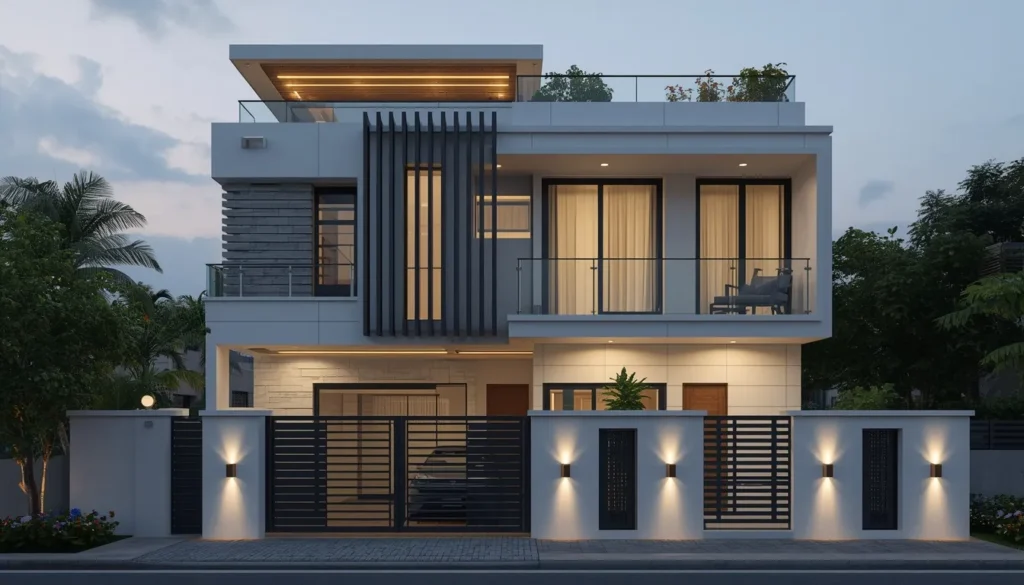
The Specific Value of Site Supervision in Duplex Construction
Site supervision is worth discussing specifically in the duplex context because the duplex has a construction stage — the first-floor slab casting — that is particularly critical and particularly easy to get wrong.
The first-floor slab is the structural boundary between the two households. It carries the full load of the upper household — their furniture, their people, everything above it. It also determines the acoustic performance between the floors. And once it’s cast, the reinforcement inside it is inaccessible. Nobody can check after the fact whether the steel was placed correctly, whether the concrete grade was achieved, whether the cover was adequate.
A structural engineer or architect on site during the first-floor slab casting — checking the reinforcement placement against the drawings before the concrete is poured — is the only available verification that the most critical structural element of the duplex was built correctly. This site visit typically costs ₹5,000 to ₹12,000 in Ner Parsopant depending on travel. For a building component that determines the safety of the household living beneath it, this is not an optional expense.
Frequently Asked Questions
Q1. My contractor says I don’t need an architect for a duplex — he’s done many in this area. Should I trust this?
The contractor’s experience with duplex construction is relevant to the execution quality. It is not a substitute for architectural design. What the contractor can do well is build a duplex once it’s designed. What he cannot do — not as his professional role — is think about the household relationship, the facade composition, the orientation for the climate, and the spatial hierarchy that makes one duplex a genuinely good building and another a building that merely works. Use his experience for the construction. Engage a separate architect for the design.
Q2. Can I add a third floor to a duplex later without rebuilding the structure?
Only if the original structural design anticipated the additional load. A duplex designed and built as a G+1 — with foundation and columns sized for two floors — will require structural strengthening to add a third floor, and that strengthening is expensive and disruptive. If there’s any possibility you’ll want a third floor in the future, design the structure for it from the beginning at virtually no additional cost.
Q3. What’s the best way to split utilities between the two floors?
Each floor should have its own electricity meter from the outset — separate connections from the distribution board, separate water supply feed with a separate overhead tank or direct municipal connection, separate gas cylinder storage if applicable. Setting this up at construction stage is straightforward. Retrofitting independent utilities into a completed duplex where they were designed as shared is messy and expensive. Make the separation deliberate and complete from the beginning.
Q4. How do I handle maintenance responsibilities between the two households in a duplex?
The structural maintenance of the building — roof waterproofing, external plaster and paint, drainage — is shared and should be understood as shared from the beginning. The best families manage this through a simple written agreement about who contributes to maintenance costs and how decisions about maintenance work are made. This has nothing to do with architecture but has everything to do with the long-term harmony of the arrangement, and a good architect who’s done many duplex projects will often mention it during the brief conversation.
Q5. Is it possible to convert an existing single-floor house in Ner Parsopant into a duplex?
Yes, provided the existing foundation and structural frame were designed for the additional load. This needs to be assessed by a structural engineer before any design or construction work begins. If the existing structure is adequate, the process involves designing the upper floor as an addition, getting the sanction drawing revised and resubmitted, and constructing the superstructure above the existing first-floor slab. If the existing structure is not adequate, it needs to be strengthened — or the more economical option is demolition and fresh construction to a properly designed duplex specification.
Why Choose QC Interiors for Modern Homes in Umarkhed:
Firm: QC Interiors Yavatmal
Expertise: Contemporary Residential Architecture, Duplex Planning, Climate-Responsive Design
Service Areas: Ner Parsopant & Nearby Residential Developments
Build a contemporary home designed specifically for Vidarbha’s climate, your family’s lifestyle, and long-term comfort.
