
Best Duplex House Architects in Pusad
Pusad has always been a town that takes its buildings seriously. There’s something in the trading culture here — the grain markets, the cotton yards, the commercial activity that has driven this part of Yavatmal district for decades — that has historically translated into residential investment of a particular character. Families in Pusad build to last. The plots are sized generously by the standards of most Maharashtra towns. The homes are built with the expectation that two or three generations will live in them. And increasingly, the building type that makes the most economic and social sense for these households is the duplex.
The duplex house in Pusad is not a trendy choice. It is a logical one. A family with grown children who need their own household space but don’t want to fragment the family’s land. Parents who want proximity without shared walls. A family that wants to build an independent unit on the upper floor for rental income that helps carry the EMI while the ground floor is the principal home. These situations are common in Pusad, and the duplex house solves all of them — if it is designed by someone who understands both the technical and the social complexity of what they are building.
That qualification matters. A duplex house designed without genuine architectural thinking is two floors of problems instead of one. The staircase that connects the floors without providing adequate separation between them. The upper floor that gets direct western sun all afternoon because nobody thought about orientation separately for each level. The exterior that looks like one floor was built first and the second was added later because the facade was never conceived as a whole. A good duplex architect in Pusad prevents all of these failures before they get built in concrete.
Best Duplex House Architects in Pusad
What Makes Duplex Architecture Specifically Challenging
Single-floor residential architecture is complex enough. Duplex architecture adds dimensions that the design needs to resolve explicitly and that template-based draftsman work simply doesn’t.
The first challenge is separation logic. Depending on the household’s situation — are both floors for the same family, or is one for a tenant, or is it for two sibling families with different domestic rhythms — the degree of separation between floors needs to be designed deliberately. A duplex for one joint family might want a central staircase that feels like an interior element of a single connected home. A duplex where the upper floor is rental needs genuinely independent access that doesn’t require passing through the ground floor household’s private space. A duplex for two sibling families with children needs acoustic consideration between floors that neither party will appreciate only after they experience the problem.
Getting the separation logic right starts at the brief stage — the conversation between the architect and the family about exactly how both floors will be used and by whom. An architect who asks these questions early produces a plan that serves the actual household. A draftsman who draws two standard floor plans and connects them with a staircase produces a building that the family will be navigating around for decades.
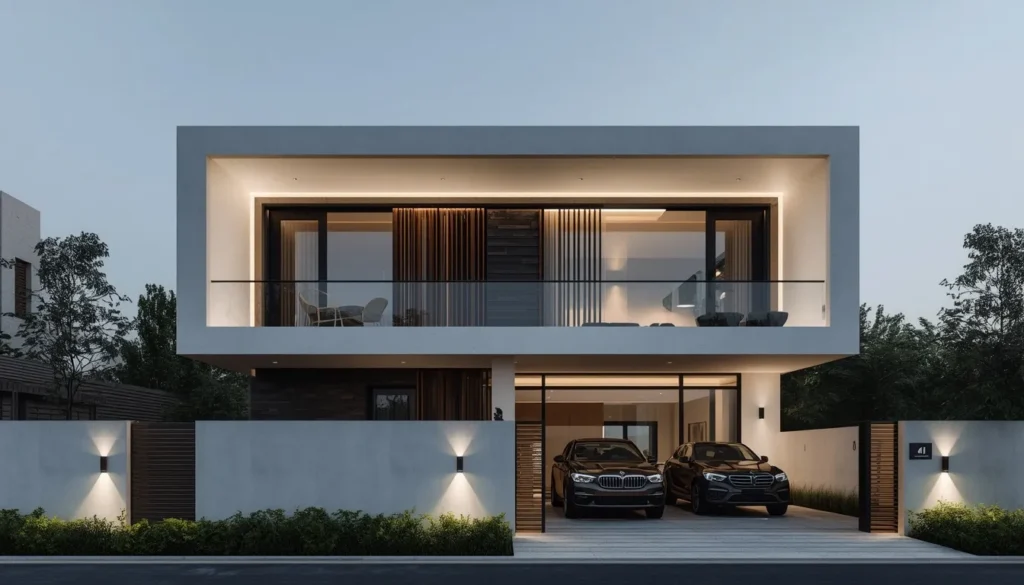
The second challenge is the facade. A duplex house facade in Pusad — where the buildings sit on full individual plots and the front elevation is genuinely visible and significant — needs to read as a complete composition across both floors, not as two separate floor facades stacked on top of each other. The window positions on the ground floor need to respond to the window positions on the floor above. The proportions of the openings need to work vertically as well as horizontally. The parapet or roofline needs to complete the composition in a way that looks intentional. This is architectural work, not drafting work, and the families who’ve attempted it without an architect’s involvement know the difference when they see it in their completed building.
The third challenge — and this one is specific to Pusad’s climate — is orienting both floors correctly for thermal performance. The ground floor and first floor don’t necessarily face identical thermal conditions. The ground floor benefits from proximity to the earth’s thermal mass, which moderates temperature somewhat. The first floor is fully exposed to the sky and receives the maximum solar heat load through the roof slab. In Pusad, where April and May temperatures push 43 to 44 degrees, a first floor with a flat concrete roof and no insulation can become nearly uninhabitable in the afternoon hours during peak summer. An architect designing a Pusad duplex addresses this explicitly — through roof insulation specifications, through adequate overhangs above first-floor openings, through the orientation of rooms relative to the sun path.
Pusad’s Residential Context and Why It Shapes Duplex Design
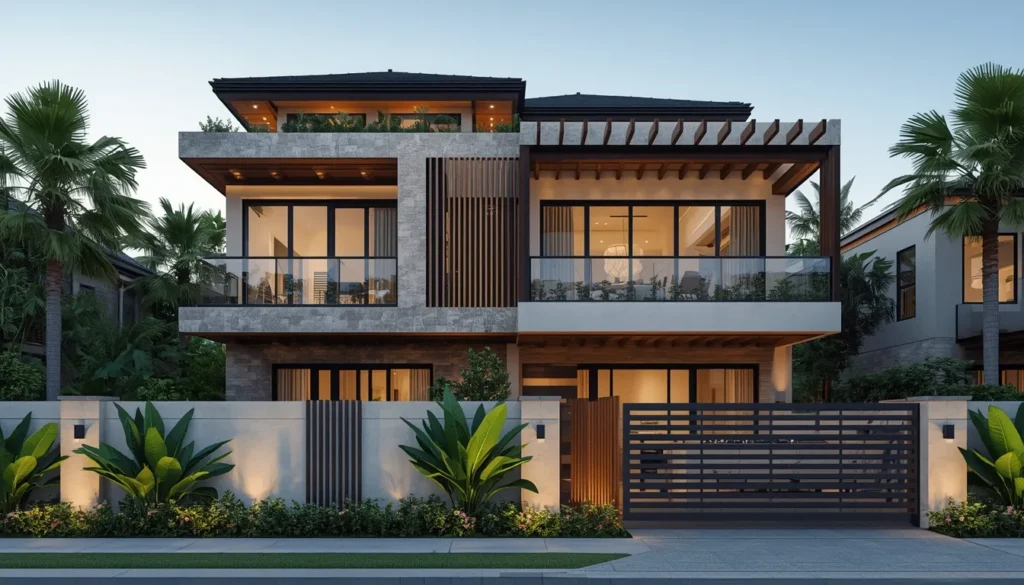
Pusad sits in the northern part of Yavatmal district, a significant trading and agricultural centre with a population that has historically been comfortable building at a certain scale. The plots here are often 250 to 400 square yards, which gives genuine room to work with. The streets in the older residential areas have some generosity to them. And the building culture is one where the quality of the home is a visible marker of the family’s standing in a way that matters to the people who live here.
The duplex house in this context carries social as well as functional requirements. The ground floor’s drawing room — where guests are received for formal occasions, where the household presents itself to the community — needs to be positioned, sized, and finished with the understanding that this is the home’s most public face. The duplex architect who treats the drawing room as just another room in the brief is missing the social context that shapes how Pusad families use their homes.
The veranda deserves particular mention here. In Pusad’s climate and social culture, the covered veranda is not decorative and it is not optional. It provides shade to the rooms behind it in the most direct physical way possible — intercepting direct summer sun before it reaches the wall, before the heat has been absorbed into the masonry, before the room behind it starts to feel the load. And it provides the transitional outdoor social space that Pusad households use heavily from October through February when the evenings are genuinely pleasant. A duplex designed without a proper veranda — minimum 2.5 metres deep, correctly oriented, connected directly to the ground floor living spaces — has made a significant mistake.
The surrounding towns and villages that look to Pusad for professional services — Umarkhed, Mahagaon, Digras, Darwha, Hingoli district bordering areas, and villages in between — add to the relevance of quality architectural practice here. Families from this entire belt make the trip to Pusad when they need professional services they can’t find closer to home.
What to Look for in a Duplex Architect in Pusad
The COA registration is the starting point and the minimum. The Council of Architecture maintains a public register that you can check in five minutes. Anyone who can’t produce a valid registration number is not a licensed architect regardless of what they say. Building plan submissions in Maharashtra require the signature and seal of a registered architect, so this is not a technicality — it’s a legal requirement with practical consequences.
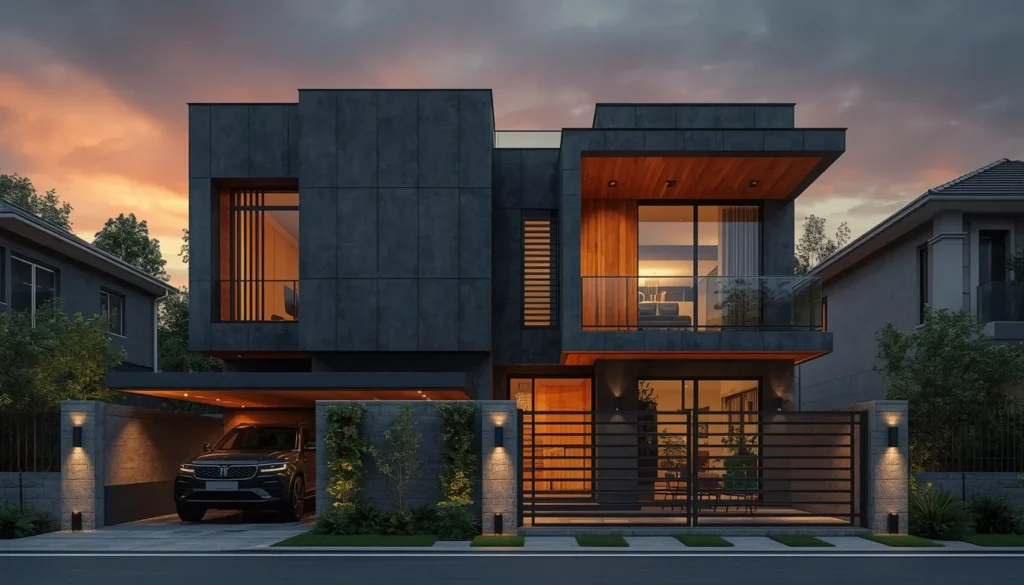
Beyond the credential, visit completed duplex projects. Specifically duplex, not just residential houses in general. The design challenges of a duplex are specific enough that experience with single-floor homes doesn’t automatically transfer. Walk through the building. Does the staircase feel natural or awkward? Does each floor feel like a complete, habitable home or like half a building? Does the facade work as a whole? Open the windows and feel the cross-ventilation. Stand in the first-floor rooms on a warm afternoon and notice whether the ceiling feels hot or whether the roof design has done its job. These physical observations tell you what portfolio photographs don’t.
Ask specifically about the fee structure and what it covers. In Pusad, professional architectural fees for duplex residential projects typically run:
At ₹3 to ₹5 per sq ft — basic sanction drawing package. Floor plans for both levels, four elevations, a section, site plan. Sufficient to get the building approved. Not sufficient to guide the construction in any detail or to visualise the building before it’s built.
At ₹5 to ₹7 per sq ft — adds the 3D exterior elevation render, which for a duplex house is particularly valuable given the facade composition challenge described above. Two to three rendered views showing the building from the street, from the gate approach, and from the side. This is the level at which most families building in Pusad should be engaging, because the 3D allows the facade to be designed and approved before concrete is poured.
At ₹7 to ₹10 per sq ft — comprehensive service including structural coordination, working drawings, and periodic site supervision during construction. For a 2,200 sq ft duplex house in Pusad, this represents a fee of ₹1.54 to ₹2.2 lakhs. The construction cost of the same house at a reasonable mid-specification runs ₹44 to ₹55 lakhs. The architectural fee at the comprehensive level is roughly 3-4% of the construction cost.
Construction costs for an independent duplex house in Pusad run approximately ₹1,800 to ₹2,400 per sq ft at standard to good specification, and ₹2,400 to ₹3,200 per sq ft at premium specification with natural stone flooring, custom kitchen, and quality imported bathroom fittings.
The 3D Elevation Question
Almost every family building a duplex house in Pusad today has access to more design reference than any previous generation did — through Instagram, through YouTube home tour channels, through the renovated homes of relatives in Hyderabad and Pune that they’ve visited. They have opinions about how they want the facade to look. The problem is translating those opinions into a building that actually looks the way they imagined.
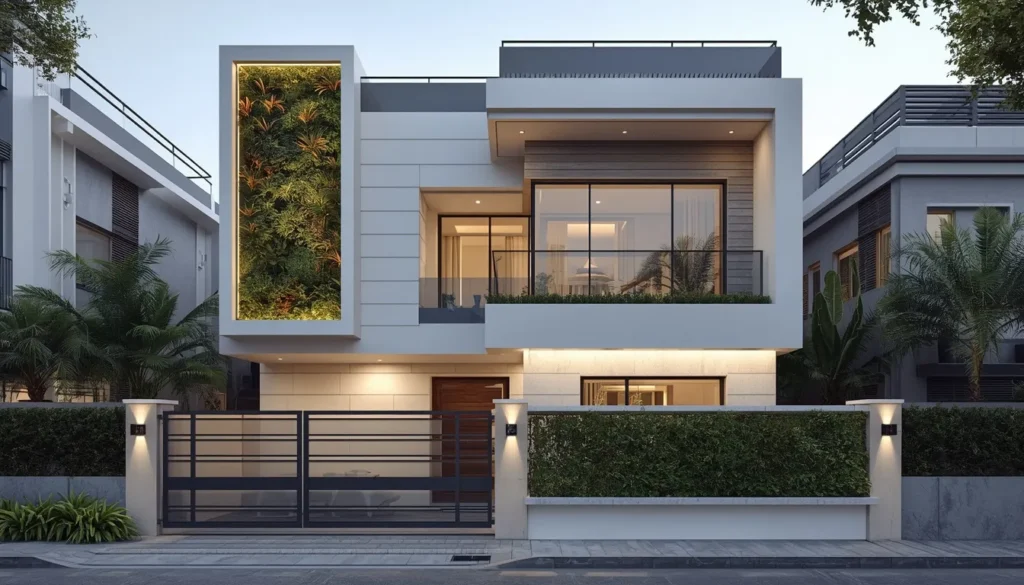
A 3D exterior elevation is the tool that closes that gap. A well-produced render of the duplex house’s facade — showing the actual proportions of the building, the actual texture and colour of the exterior finishes, the gate and compound wall as part of the overall composition — gives the family a visual that is close enough to the finished building to make real decisions. The colour that looks right on a swatch looks different at building scale. The window proportion that seemed fine in the elevation drawing produces a different visual weight in the render. These are things the 3D reveals before construction, when changes are inexpensive. They’re expensive to discover after the plaster is set.
In Pusad, a professional 3D exterior elevation for a duplex house costs ₹18,000 to ₹60,000 depending on the number of views and the quality of the rendering. When you’re spending ₹50+ lakhs on construction, this is a straightforward investment.
Frequently Asked Questions
Q1. Do I need separate approval for the duplex configuration or does the standard residential sanction cover it?
The sanction drawing submission covers the building as a whole, including all floors. If both floors constitute a single residential unit the submission is straightforward residential. If they’re two separate residential units the documentation needs to reflect this, and in some jurisdictions this affects the applicable regulations. An architect familiar with Pusad’s local municipal requirements will know exactly how to structure the submission.
Q2. How thick should the slab between the ground and first floors be for adequate sound separation?
A standard 125mm RCC slab provides structural performance but limited acoustic separation. For a duplex where sound transmission between floors matters — particularly for rental configurations or sibling families — a 150mm slab with a floating floor finish (resilient underlay beneath the tile or floor finish) adds meaningful acoustic performance. Specify this with the structural engineer at design stage.
Q3. What is the minimum plot size that makes a duplex viable in Pusad?
On a 200 sq yard plot (1,800 sq ft), a duplex with two reasonable 2BHK or 3BHK units is achievable with good planning. Below 150 sq yards the rooms start feeling compromised unless the family is comfortable with compact layouts. The actual answer depends on how many rooms are needed on each floor and what the setback requirements leave as the buildable footprint.
Q4. Should I build the duplex fully now or build the ground floor first and add the upper floor later?
If you plan to build both floors eventually, build the structure for both from the beginning — foundation, columns, and ground-floor slab designed for the full weight of both floors. Adding an upper floor to a structure not designed for it requires expensive retrofitting of the foundation and columns, and the result is never as clean as designing for the full structure from the start. Build the superstructure in phases if budget requires, but design and build the structural frame for the complete building.
Q5. Is Vastu important for duplex house design in Pusad, and how does an architect handle it?
Most families in Pusad bring Vastu requirements to the duplex design, and they should. A good architect will engage with these requirements seriously and design within them where possible. The majority of Vastu principles — kitchen orientation, master bedroom placement, entrance direction — can be accommodated without compromising good planning. Where there’s a genuine conflict between a specific Vastu requirement and optimal building performance, the architect presents this honestly rather than either ignoring the Vastu requirement or silently compromising the design.
Why Choose QC Interiors for Modern Homes in Umarkhed:
Firm: QC Interiors Yavatmal
Expertise: Contemporary Residential Architecture, Duplex Planning, Climate-Responsive Design
Service Areas: Pusad, Umarkhed, Mahagaon, Digras & Nearby Regions
Build a contemporary home designed specifically for Vidarbha’s climate, your family’s lifestyle, and long-term comfort.
